Showing posts with label Madrasa. Show all posts

June 04, 2015

Satpula, Malviya Nagar, Delhi


“We never know the worth of water till the well is dry.”
– Traditional saying

As mentioned in several of the preceding articles on this blog, the Tughlaq Dynasty (reign AD 1320-98) rulers were some of the most prolific builder-architects that the city ever witnessed in its several millennia long history and left behind tell-tale signs of their prodigious existence in the form of massive fortress-citadels, colossal mosques, fortified tomb complexes, unusually beautiful Islamic seminaries, huge hunting palaces, inspiring pleasure pavilions and majestic waterworks. Of the last, built to counter the city’s perennial water shortage, the foremost example would be the nearly forgotten Satpula (“Seven-arched bridge”) sited near South Delhi’s Khirki Village which, despite the Government’s best efforts and the Archaeological Survey of India’s (ASI) repeated interventions at conservation and restoration, presently finds itself in an ominous predilection in that it has long ceased to exist in the popular imagination of heritage enthusiasts and history-philes and has become a popular haunt for alcoholics, marijuana-addicts and paint-wielding vandals who are attracted to it with the same propensity as moths to a flame. The colossal megastructure, not unlike other Tughlaq-era buildings that bear their penchant for structural enormity, defensive capabilities and an emphasis on functional characteristics, was conceived in AD 1340-43 by Sultan Muhammad Juna Tughlaq (reign AD 1325-51) as a gigantic three-tiered weir bridge designed to control stream flow characteristics of a rainwater-fed water channel draining into the mighty river Yamuna in order to bring extensive neighboring areas under the scope of agriculture and irrigation to sustain the local population. The remarkable rubble masonry structure’s prominent location at the protruding south-eastern corner of the enclosing walls of “Jahanpanah” (“Refuge of the World”), the Sultan’s cherished capital, rendered it ideal for transformation into a buttressed defensive structure.


Glorious ruins


Along one of its unusually desolate, nearly ruined longer sides of which a crescent-shaped portion has long collapsed, the weir bridge consists of seven arched, chamber-like openings on the lowest level and two additional similar openings on each flank built on successively perceptibly higher levels. These are surmounted by a decrepit second-level which is composed of a row of arched chambers flanked in the corners by extremely constricted staircases leading within the structure to the confines of the lower chambers. Lastly, the two corners are crowned with forsaken identical octagonal corner towers which, besides functioning in a strictly protective militarily capacity (thus the ubiquitous presence of tall narrow arrow-hole slits), also doubled into “madrasas” (Islamic seminaries disseminating knowledge of religious scriptures, jurisprudence and mathematics) during peace time and are intermittently simplistically ornamented with floral medallions and bands of graceful geometric plasterwork patterns. On the other side runs the smooth, finely finished wall punctuated by eleven thick diamond-shaped projecting buttresses which supported the sections where originally fitted the wooden sliding sluice gates (since disintegrated and disappeared) which could be vertically raised/lowered through the assistance of ropes in order to alter the flow, however the actual mechanism for the working of the bridge cannot be understood as a consequence of extensive damage suffered by the lower levels and the application of cement on the higher ones as integral to past conservation/restoration efforts.


Medieval water management


The ASI recently restored the unticketed monument as part of a Commonwealth Games 2010 prompted conservation drive focused on Khirki Village whereby the entire existential expanse of the monument was re-strengthened and revealed by removing soil and debris accumulation from around it and the huge open space around landscaped into a tree-lined, grass-shrouded lawn equipped with low-lying open-air auditoriums and viewing pavilions from where the massive immensity that the bridge is can be more readily appreciated. The substantial space underlying the structure continues to be utilized as a cricket ground by local teenagers while alcoholics can be seen even early morning sitting, gossiping and sharing a few pegs within the larger ruined chambers. The complete picture at present is that of ignorant isolation, heartbreaking miserableness and mediocre historicity with little visual composition to attract one’s attention to – but besides the emphasis on medieval engineering and water management techniques, the fascination with the structure’s heritage also stems from folklore that states that the renowned Sufi saints Hazrat Nasiruddin Mahmud “Roshan Chirag-e-Dilli” (“Lamp of Delhi”) and Sheikh Yusuf Qattal (both of them buried in the immediate vicinity) used to perform their daily ritualistic ablutions (“wazu”) in the weir’s waters and the same has since been considered spiritually blessed and possessing medicinal healing properties (refer Pixelated Memories - Sheikh Yusuf Qattal's Tomb for a note on the latter’s life). Strangely enough, I couldn’t spot even a single drop of water, healing or otherwise, on either side of the bone-dry reservoir. And yet the board outside the complex comprising of meandering pathways and unutilized pavilions refers to it as “Satpula Lake District Park”! So much for our cultural, architectural and natural resources.


And not a drop to drink!


Location: Near Select Citywalk Mall, Press Enclave Road, Malviya Nagar (Coordinates: 28.531676, 77.223503)
Open: All days, sunrise to sunset
Entrance fees: Nil
Nearest Metro station: Malviya Nagar
Nearest Bus stop: Saket District Court/Khirki Village
How to reach: Walk/avail a shared auto (Rs 10/passenger) from the metro station to Select Citywalk Mall. The monument is located approximately 500 meters from the Mall on Press Enclave Road that runs immediately opposite the latter. Though most of the bridge cannot be viewed from the road as a consequence of the makeshift shanties and hutments impeding the view, the location is prominently marked "Satpula Lake District Park".
Photography/Video charges: Nil
Time required for sightseeing: 30 minutes
Other monuments located in the immediate vicinity –
  1. Pixelated Memories - Khirki Masjid 
  2. Pixelated Memories - Sheikh Yusuf Qattal's Tomb
Other Tughlaq-era monuments in the city –
  1. Pixelated Memories - Begumpur Masjid 
  2. Pixelated Memories - Feroz Shah Kotla 
  3. Pixelated Memories - Hauz Khas complex 
  4. Pixelated Memories - Hazrat Nizamuddin Dargah 
  5. Pixelated Memories - Khirki Masjid 
  6. Pixelated Memories - Tughlaqabad - Adilabad - Nai-ka-Kot Fortress complex
Suggested reading –
  1. Archnet.org - Satpula 
  2. Thehindu.com - Article "Heritage locked up behind bars" (dated Sep 21, 2013) by Sohail Hashmi

June 13, 2013

Hauz Khas Complex, New Delhi


Though he himself was an illiterate man with unabashed contempt for learning & arts, Alauddin Khilji, Sultan of India from 1296-1316 AD, took it upon himself to convert Delhi into a citadel of intellect & craftsmanship, hiring over 30,000 builders & artists, patronizing 47 of the most gifted men of his time in his court & enabling the acquisition of knowledge & skill from neighboring nations. His work force of builders could raise a fortress in 2-3 days flat!! (I think that is quite exaggerated, but then 30,000 is no small number either). Among his court nobles were the notable poets Amir Khusroe & Amir Hassan, the historians Kabir-ud-din & Amir Arsalan & the theologians Ruknuddin & Qazi Mughlis-ud-din. He was also a devotee of Nizamuddin Auliya, the patron saint of Delhi. Despite these qualities, Alauddin was by heart a military warlord & a clever strategist, who built his city Siri on the lopped-off heads of over 8,000 Mongols who dared attack his capital (read more here - Pixelated Memories - Siri Fort Remains). He consolidated his empire at a time when almost the whole of Asia was reeling under frequent Mongol attacks & raids, he invited talent from the furthest confines of Asia & Africa, turned his court into a refuge of the learned & the talented. It is thus a fitting tribute to Alauddin, the patron of the learned, that Feroz Shah Tughlaq (ruled AD 1351-88), the master builder-architect Sultan of Delhi, constructed a magnificent center of learning next to the hauz (“hauz” is “water tank” in Persian) commissioned by Alauddin to provide water to his subjects residing in Siri. Alauddin had this tank (dimensions 600 X 700 X 4 meter cube) dug up to collect rainwater when his city was being built & christened it Hauz-i-Alai, but over the years the tank had become silted due to lack of maintenance & neglect. An acute water shortage forced Feroz to build a new citadel at Ferozabad at the bank of river Yamuna & he also had the Hauz-i-Alai tank de-silted & repaired. Following this, he undertook extensive construction activity in the area around the tank. Feroz always liked building things, he would build fortresses & hunting lodges, establish cities, repair mosques, tombs & minarets – he left his mark everywhere he visited in the form of sturdy structures crafted with impeccable artistry & fine taste. He too showed a great zeal for the cause of education & it was in his time that “the capital of Delhi, by the presence of unrivalled men of great talents had become the envy of Baghdad, the rival of Cairo & the equal of Constantinople” (Zia-ud-din Barani, traveler-historian).


Alauddin's Tank, now much reduced in size


The newly renovated tank was christened “Hauz Khas” (“Royal Tank”) & Feroz Tughlaq’s double-storied madrasa (institute of Islamic learning) came up next it in AD 1352. Its architects were Malik Ghazi Shahna & Abdul Haq. The large, architecturally impressive madrasa built of rubble was christened Madrasa-i-Feroz Shahi & went on to become one of the foremost institutions of learning in the world. Learned men, theologians & teachers would come from within the country & abroad to the madrasa, large-scale seminars were organized regularly, the esteemed students would learn various subjects including arts, theology, history, philosophy, calligraphy & mathematics. The madrasa had an associated mosque for use by the students, teachers & visitors – though not as large as the mosque Feroz had built in his citadel of Ferozabad/Feroz Shah Kotla (refer Pixelated Memories - Kotla Feroz Shah), it certainly looks distinguished even now despite being in a ruinous state for several centuries. The madrasa was well-funded & well-equipped, its first Director was Jalal-ud-din Rumi, himself a very learned & renowned man. Though now in ruins, the madrasa was originally covered with plaster & brilliant stucco work, the walls were painted in bright colors like red, the domes were painted golden. The vibrant colors were reflected by the water of the tank & the overall effect was that of striking brilliance. The rooms of the madrasa used to be covered with fine Persian rugs, the doors were of sandalwood. Gardens filled with flowering plants & fruit-bearing trees surrounded the complex. Alauddin’s tank was the site where Feroz’s predecessors Ghiyasuddin Tughlaq & Muhammad Juna Tughlaq encamped when they fought against & seized Delhi from Khusrau Khan in AD 1320. Feroz’s madrasa-tank complex became the site where the Mongol invader Timur encamped when he sacked Delhi in AD 1398. Even Timur sings paeans to the glory & affluence of the madrasa & its surrounding village Tarapur (literally "The Abode of Happiness").

Past the streets of the upcoming Hauz Khas Village, lined with high-end boutiques, eateries, coffee houses & showrooms that sell everything from cars to home décor, often hailed as the arrival of Delhi on the stage of luxurious living & Bohemian culture, the entry to the historic site of the madrasa is through a rubble arch that comes as a surprise at the end of the narrow lane teeming with cigarette-smoking youngsters, short skirt wearing girls, English-speaking men & women who would drive a hard bargain unmindful of the wads of cash they carry in their pockets (the place is still referred to as a “Village”, mind you!!). Oh & BMWs zip past kids whose protruding rib bones would put any pulchritudinous model to shame. Perhaps the absence of a ticket counter too contributes to this feeling of surprise. Behind the façade of glamour & wealth, the centuries-old secluded madrasa nestled in a quaint little complex, a symbol of man’s eternal quest for knowledge & education, suddenly finds itself transported into an era where modern-day students throng to its hallowed grounds not for world-class education, but to make out & find an escape from the oppressive burden of socializing & maintaining modesty.

In through the arched entrance, one arrives straight into a small garden, landscaped with grass, dotted with a few tombs - everything cramped into a small area & hemmed in on three of its sides by residential apartments & showrooms. The fourth side overlooks the tank dug up by Alauddin, which even though it has been greatly reduced in its size as a result of the demands of an ever-expanding urban Delhi, is still a vast body of water flanked by lush greens where the ducks waddle by quickly, perhaps afraid that their quacks would disturb your contemplation. The whole tank, visible from the entrance, comes as a surprise to hardcore Delhiites like me who have a hard time imagining a large lake & green lands in the center of Delhi. The larger part of the complex & the lake, including the madrasa’s huge entrances & the associated gardens, have been lost to encroachment, what survives is now being protected by the government by transforming it into a park-cum-tourist spot.

After the lake, the first thing one notices is a cluster of five pavilions, each unique in its own stead, located just across a railing opposite the entrance. Three of these Tughlaq-era pavilions are actually tombs, perhaps belonging to the teachers who taught in the madrasa, a fact that becomes clear as soon as one climbs into one of these pavilions & notices that a shallowly-marked grave rests in the center of the pavilion, merging seamlessly with its bottom. Most historians believe that the simplistic tombs were built in such a fashion to enable pupils to sit & study in the “presence” of their dear departed teachers. Wouldn’t the students be horrified, I wonder??! Of the three tombs, one is four-sided, another six-sided & the last eight-sided, each with a large, simple dome that rests on a drum (base) that is “2n” sided, n being the number of sides of the tomb. Both the roof of the tomb & the drum are decorated with kanguras (battlement-like projection that serve ornamentation purpose). Austere & unornamented, these tombs are charming in their own stead. One thing that they do seem to prove is that teachers are usually relegated to humble lives & simpler farewells in our society – both medieval & modern. The large, hemispherical dome rests on thick pillars & the overall picture is that of striking symmetry. On the inside, the domes have lost most of their ornamentation & are actually falling apart at the places, the only embossment still retained are the bands of calligraphy that mark the base of the dome. Even these bands are discontinuous. Pigeons & parrots – those wanderers whose favorite haunts are tombs & old monuments – nest in the holes in the dome.


The pavilion tombs & the cylindrical pavilion (right)


The other two pavilions are cylindrical in design & are not large enough to accommodate graves within. The purpose of these pavilions is not clear, however it has been argued that these were part of some of the larger structures of the madrasa, now lost, given the presence of heavy projecting stone beams attached to their dome drums. Several men sat in the cylindrical pavilion in the far of corner of the grassy patch, deep in discussion they were. I wondered if the students too would sit here in Tughlaq’s time, a cup of tea or sherbet in their hands, discussing concepts & exams like we now do in our college canteens.

After having photographed the pavilion-tombs I was in a bit dilemma – next to the pavilion-tombs stands the comparatively larger, slightly pinkish tomb of Feroz Shah Tughlaq & next to it stretches a portion of the magnificent madrasa, but on the others side of the entrance were more, smaller, domed pavilions that beckoned me with their colonnades. 


Feroz Shah Tughlaq's Tomb


I decided to see the colonnaded pavilions first as these were relatively smaller & could be photographed quickly. That & the presence of hot girls sitting in the shade of the pavilions!! This particular cluster of pavilions is made up of three interlinked domed-structures that form a T-shaped building, a dome mounted on each corner of the T. The pillared halls of the two arms of the T form a long arcade, the last side actually looks a bit out of place. The entire structure stands on a high platform, there is a small tank (now dry) at the base of the platform & the ruined remains of a staircase with large windows exists close by from where one can descend to the lower levels of the madrasa.


The three-domed pavilion


The roof of the T-cluster is supported by strong square pillars, after all the whole structure has existed for more than 650 years. Though the purpose of this building too is not known, it is conjectured that it was used as a seminar room when the classrooms of the madrasa fell short of accommodating all the students present. Some historians say the structure too housed graves, though none can be seen now. Obvious to all this, the structure is fairly famous with tourists & youngsters trying their hand at modeling & photography which can be gauged by the number of young boys & girls posing & photographing each other here. Interestingly, after the fall of the Tughlaq Dynasty following the death of Feroz in 1388 AD & subsequent raid on Delhi by Mongols led by Timur in 1398 AD, the structures fell in disuse & were used as residential accommodation by the population that settled in the complex.


Colonnades..


Next to the T-cluster are the remains of the in-house mosque of the madrasa that was used by the students & teachers residing here. Led to by a large, domed gateway, the open mosque consists of a Qibla wall (western wall of a mosque that indicates the direction of Mecca, faced by Muslims while praying) fixed with overhanging windows (“jharokhas”/wickets). The windows are unique to this mosque as elsewhere the Qibla/Mihrab walls are continuous structures with no openings & fairly rich in ornamentation & calligraphy. Sadly the gateway to the mosque is barred with iron railing, an ASI-installed board nearby details the mosque’s architectural features but nobody around knows or cares to know why entry to the mosque is disallowed. Perhaps the authorities did not want the couples who frequent the complex to make out in a mosque. A crumbling staircase next to the mosque leads to the lower level of the madrasa, from here one can have an unhindered view of the tank & the jharokhas that ornament the mosque. Small cells line one side of the alley, the other side, now in a totally run-down state, perhaps once had arched openings from where the resident students could enjoy the cold breeze & the whiff of food that would come wafting from around the tank. The cells are now taken up by couples searching for places to get cozy with each other.


The mosque as seen from the tank level


One can see the ducks & the pintails waddle around in the water below, a few capsized boats bob on the surface of the still water that is disturbed only by the ducks & not even ruffled by the wind. At the very end of the alley, one can climb down the stairs to reach the ground floor of the madrasa but the staircases are blocked by means of extremely sharp barbed wires. I tore my jeans trying to navigate myself on the ledge along the wire. Sad & frustrated, I walked back & climbed the stairs leading to the mosque & T-cluster. The small structure in front of the small tank near the T-cluster also does not lead down to the ground floor, though a dark & narrow, downward spiraling staircase leads to the first floor of the madrasa. At least from here the view of the other wing of the madrasa (perpendicular to this wing which consists of T-cluster & the mosque) with the pinkish-creamish tomb on one corner & a domed tower made of black-ish stone on the other is splendid.
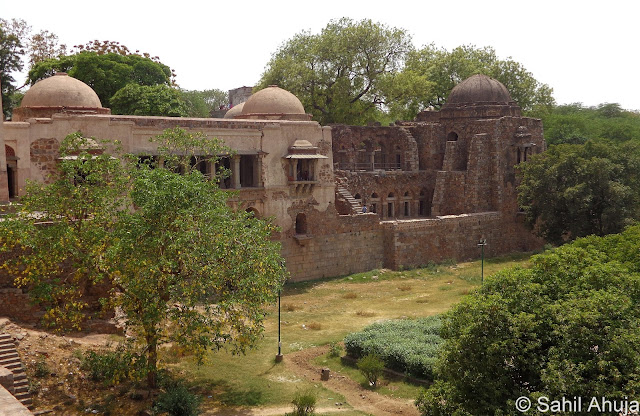

The tombs & one of the wings of the madrasa


Back near the entrance, I head to Feroz’s tomb. I had never actually imagined that the Sultan of India would opt for such a simple resting place for himself. The square tomb, much larger than the rest, is a very simple structure, quite in line with Tughlaq-era structures that were known for their straight, fortified walls & battlement ornamentation. It forms a pivot to which the two perpendicular wings of the madrasa connect to (in effect, the madrasa is L-shaped) & looms above the rest of the structures. The tomb is built with quartzite rubble finished with plaster to give it a smooth, white appearance. The dome rests on an octagonal drum (base), the finial topping it is small & circular. Both the drum & the roof are detailed with a row of red sandstone kanguras (battlement-like ornamentation). Though not built in a defensive pattern, Feroz’s Tomb is only ornamented around the entrance & that too in a very dignified, somber manner – the entrance is set in a larger niche, a small jaali (stone latticework), calligraphic detail & medallions – that’s about it. Interestingly, the entrance is not arched, but trabeate in nature – stone ledges panning the distance between two ends – an architectural style that is very common in Hindu & Buddhist structures (the Muslims employed arches in their palaces, tombs & mosques). Even more interesting is the presence of a small courtyard marked by a stone railing which is reminiscent of Buddhist temples & viharas of that era. Feroz belonged to the line of Qaraunah Turks (as the Tughlaqs were known as) who prided themselves for being born from Hindu mothers & Turkish fathers & therefore “possessing both Hindu modest & Turkish virility”, he was the son of a Rajput Hindu mother, his prime minister Malik Maqbul Telangani was a convert from Hinduism & so was the architect Abdul Haq – perhaps all these factors had a role in influencing Feroz’s choice of a tomb built in Hindu-Buddhist pattern.


The emperor's tomb


Three steps led inside his Tomb, the interiors are vast & better decorated than the exteriors. Feroz’s grave lies in the center, on one side sleep his son & grandsons. In the corners, squinch arches are used to convert the square tomb’s roof into an eight-sided polygon so as to support the dome. This is again a step back in terms of architecture because by Feroz’s time, native Indian artists had mastered Islamic building techniques & knew how to build true arches & domes. Squinch arches were prevalent half a century before Feroz’s time during the reign of Sultan Shamsh-ud-din Iltutmish as is apparent from his tomb (refer Pixelated Memories - Iltutmish's Tomb). The dome rests on a band of calligraphy which further rests on another band with regular geometric patterns. It is marked with medallions in several sizes, each inscribed with calligraphy drawing upon the Quran & the Hadiths, arranged around two concentric stars with a large medallion for their center.


Quranic verses & Hadiths - Feroz's blanket


The particular verses inscribed on the medallions & the arches in Feroz’s tomb make their appearance as architectural additions for the first time here, they weren’t used as part of Sultanate architecture before. They are then seen in structures built during the reign of Sikandar Lodi (ruled AD 1489-1517), another sultan of Delhi who took an active interest in repairing structures built by previous sultans. It is now believed that it was Lodi who added these medallion embellishments to Feroz’s tomb when he had it repaired in the year 1507-08. Among these verses is one of my favorites, Quran Sura 109 –

"Say: O disbelievers!
I worship not that which ye worship; Nor worship ye that which I worship.
And I shall not worship that which ye worship. Nor will ye worship that which I worship.
Unto you your religion, and unto me my religion."


One of the domed entrances of the madrasa close to Feroz's Tomb


Next to Feroz’s Tomb is another domed structure that is part of the second wing of the madrasa & leads into it. Yet another domed chamber exists close to Feroz’s Tomb near the edge of the madrasa’s wing, this one however is barred by an iron door. Another portion of the madrasa, separated from the rest of the complex by a wall with a break for an entrance, has been converted into the office of the Archaeological Survey of India (A.S.I.), this is the only place in the complex where a water cooler dispensing cold water has been installed. This wing of the madrasa has several interconnected chambers & a number of overhanging windows (jharokhas) overlooking the tank – couples can be found sitting in these deep windows arm-in-arm, cooing into each other’s ears & glossing over their sweet dreams. This invasion of the medieval-structure by couples seems traumatic at first, tragic afterwards, acceptable later. Unmindful of the history of the structures or the scorching heat of Delhi’s summers, they would sit here in each other’s laps for hours. Some would also scratch their names on the walls, others resent the presence of photographers. An hour into the complex, one’s thoughts range from feeling sympathetic towards the couples who too need space to meet each other, hold hands & kiss, away from the eyes of unrelenting parents, gossiping relatives & those members of our society who proclaim themselves guardians of modesty & culture to feeling frustrated with them for looking at any history-loving &/or camera-toting person with distrust. Seriously, people if you want some privacy, get a room!!


Teeming with couples!!


The lower level of the madrasa can be reached by a staircase, the double colonnades here are in a better preserved condition, the pillars are all intact & so are the medallions. Most of the chambers on this level are only dimly illuminated by sunlight & the passageways that connect these chambers are totally dark. Consequentially, the passages are infested with bats & it is actually better to not make any noises when traversing these passages. The dark is so bad that you can’t even make where you are headed & might have a jolt or two when you encounter a step in the passage (It is better to pretend that the bats aren’t there, I was fine till someone pointed them out to me!!).


I found this pavilion tomb the most striking


After much asking around & consulting guards, I finally found a way to the tank. The route takes you out of the complex from the entrance you came in from, then across a series of shops in a narrow side lane that leads to more shops. At the end of these shops there is an even narrower lane that opens into a makeshift dump yard for electronic goods & construction material. The place has been marked as their territory by some of the best graffiti artists in Delhi – Daku, Iron Curtain, 156. Then guided by a few of the shopkeepers, I headed towards the right on another narrow lane that finally terminated into what looked like an entrance to a park (this point connects the nearby Deer Park to the Hauz Khas Park, I later found out. I shall be writing about the structures within Deer Park soon). Off a bridge, I finally reached the tank & saw the madrasa spread out in front of me.


Graffiti "Delhi style"


The lake is still, the partially submerged dead trees & capsized boats bob up & down. Ducks swim from one side to the other effortlessly. Colorful birds appear once in a while, only to disappear even quickly. Visitors to the complex, sitting in the large overhanging windows, glance down my way only to go back to their conversations & gossips. A few impoverished kids run around, unmindful of the history of the ruins that surround them. Ignorance they say is bliss. If the kids knew the stones they are playing with were laid on the orders of the sultan of the entire country, powerful enough to have their whole city destroyed & charred, would they still play here with the same enthusiasm??


Lucky to live alongside centuries-old heritage!!


A high & sharply inclined staircase can lead one up to the mosque, but the entrance from here too is barred by barbed wires. That did not deter some of our monument-spoilers to deface the mosque – they simply scribbled names & love letters on the exterior walls of the mosque. @$%^%^& (had a run in with some of those vandals at Deer Park too earlier that day, nasty creatures). On the other side, one can go around the madrasa & the black dome tower. The dome tower formed one of the original entries to the complex from the tank level, however now the staircases that led up are gone & the dome tower can only be reached by climbing through uneven land layered with thorny vegetation interspersed with glass shards from beer bottles. A small hovel exists close by & as with all slums, there are no sanitation facilities & the stink is simply gross. I did however climb through the slope & have photographs to prove it too. For those not so eager to see these structures from different sides, all entrances to the madrasa from the tank have been blocked, but one can go around the structures, sit on the tall grass, look at the ducks, feed them with tidbits, enjoy the cool breeze or simply contemplate how those boats in the tank capsized. The madrasa & the tombs present a magnificent picture, providing numerous point of views & different perspectives to a photographer’s delight. & while you are at it, don’t forget to check out the Munda Gumbad (“Bald Dome”), a double-storied structure that once was in the center of the tank but now stands away from it directly opposite Feroz’s Tomb but on the other side of the tank (thus giving us an estimate of the original size of the tank). I forgot that this structure exists too & will now have to go all the way to the complex (a good 2 hour journey by auto & metro from my home) just to see this one structure. But it would be worth it!!


Plan of the complex (Photo copyright - Anthony Welch)


The tank had dried up several years back as the sources that fed it were diverted for other uses. In 2005, Indian National Trust for Art & Cultural Heritage (INTACH) & Delhi Development Association (DDA) launched an extensive program to develop the lake again using treated sewage water. The program has been a huge success & now the water level of the tank is maintained constant with the aid of treated water & feed from nearby storm water drains. Several steps were also taken up to maintain the continuity of an active ecosystem around the lake including introduction of several fish species & regular cleaning of the tank to remove debris & decaying organic matter. The area around the complex was developed as a residential & commercial zone catering to the city’s wealthy. The market is one of the most expensive in all of Delhi & there are numerous art galleries, upscale boutiques, showrooms & restaurants.


Exquisite!! - A gift from Sultan Sikandar Lodi to Sultan Feroz Tughlaq


You have several options at your disposal once you are done with photographing monuments - visit one of the many eateries in the area & pleasure your taste buds, collect your thoughts sitting in one of the overhanging window of the madrasa (do this only if you can be cautious, there are no barricades to prevent you from falling), sit down near the tank with a cigarette (or a joint!!) between your fingers, or befriend some girls there like I did & let small talk relax you after a long day.

Open: 10 am – 6 pm
Nearest Metro Station: Green Park, however it’s quite a walk away (2.5 km) & it’s better to take an auto from the metro station.
How to reach: Take an auto or walk from the Green Park Metro Station. Ask the locals for directions. If going by car, keep in mind that parking inside the Hauz Khas “Village” is only allowed for the “villagers” & the rest have to park their cars at a parking lot near the village entrance.
Entrance fee: Nil
Photography/Video charges: Nil
Relevant Links -
  1. Pixelated Memories - Amir Khusro & his Tomb
  2. Pixelated Memories - Feroz Shah Kotla
  3. Pixelated Memories - Hazrat Nizamuddin Dargah
  4. Pixelated Memories - Iltutmish's Tomb
  5. Pixelated Memories - Siri Fort Remains
Suggested Reading - 

December 16, 2012

Qutb Complex, New Delhi


When the turbulent forces of Islam swept into the Indo-Gangetic plains at the end of the 12th century, its encounter with the flourishing Hinduism was that of non-alikes. The clash over-awed those who witnessed it, & left behind its markings – in stone – to surprise the coming generations with its might & scale. The man leading this clash, Muizzudin bin Sam, more popularly known as Muhammad, the Sultan of the kingdom of Ghur in modern Afghanistan, led an army into India with the mission of plundering the incredible wealth of the Indian kingdoms & to convert them into his fiefs. Having accomplished it in AD 1192 after defeating the army of Prithviraj Chauhan, he retired back to his kingdom, leaving his favorite slave, who was also the commander of his powerful army, Qutbuddin Aibak, in-charge of this newly conquered land. Holding sway over this land of a foreign religion, Qutbuddin decided to leave an imprint of his religion here. Being a fanatic Muslim, he ordered destruction of Hindu & Jain temples that already existed in the country & selected a site in the then capital “Dhillipura” (Delhi’s medieval name!!) where he would build his dream project - a massive mosque & an equally massive victory tower to display the might of his faith. The site of Qutbuddin’s choice coincided with the fortress of Lal Kot, the stronghold of the Tomar-Chauhan dynasty, the last Hindu rulers of Delhi & the clan to which Prithviraj belonged. Over time, successive rulers of Delhi took it upon themselves to complete, or expand, as might be the case, this project of Qutbuddin. & almost a millennia later, the ruins that remain of these structures fall into what is now known as the Qutb Complex, one of the World Heritage Sites located in the barren lands of Mehrauli, Delhi.

The Qutb Complex is perhaps one of those places that I have longed to visit for an incredible span of time – I am perhaps one of those rare Delhi inhabitants who had not seen the Qutb Complex till late in their lives (I am only 20 though, but its late considering that the complex is one of the first places parents/relatives take kids to in Delhi!! Sadly, my parents did not take me for a visit to Qutb, or any other monument/heritage structure for that matter, despite it being only one & a half hour drive away from my home). But not anymore, I visited the complex sometime back & to my utter surprise, it turned out to be a sheer delight!! More incredible than what the photographs show, & much larger & pristine than what the articles/blogs tell. I have always been fascinated with history & heritage, read a lot about the monuments & cities of India. Delhi, my home state, has been built several times, it always rises like a phoenix every time a new marauding army or some other catastrophe puts an end to one of its ruling dynasties/kingships. The forts & ruins of Mehrauli were one of the earliest cities of Delhi & have been inhabited ever since, thus making the region the longest continuously inhabited settlement in Delhi. I had read so much about the Qutb Complex & its neighboring monuments/ruins that I knew almost everything about these structures even before going there. But being there & standing under these majestic structures is an incredible experience in itself – the construction here is at such a gigantic scale that it takes one’s breathe away!! However, since there is so much to see in the complex, so many ruins, new & old, scattered across that I decided to break this one long post into several smaller ones (links at the bottom!!) since this way I can easily share a lot of details & the plethora of photos I took (seriously I took almost 400 photos in the complex itself!!).


The Qutb Minar


The most stupid thing about the complex is perhaps its ticket counter – it is situated across the road, opposite the complex - & I could see many tourists going behind the ticket counter to look for the entrance to the complex, but only to find a parking lot filled with buses & taxis. A.S.I. could at least have put signboards here outside indicating directions. The best thing perhaps would be the availability of “audio guides” – you can rent these from the ticket counter itself. All the monuments within the complex are numbered, & you can simply skip to the numbered audio clip in order to know more about its history & construction. The tickets themselves are electronically numbered & at the gatepost outside the complex, guards with electronic readers swipe your tickets to mark your entry into the complex. So far I haven’t seen a similar system in any other complex/world heritage site in India – at all other protected monuments you are simply handed a paper ticket that a guard tears into two at the entrance. Even though this electronic ticket system works without any glitches, I still don’t understand why it was implemented in the first place - the paper ticket seemed to be working just fine. I, like several others who observed this new system, sincerely hope that this system helps curb malpractices in manual ticket sale & revenue collection. Every year, the Qutb Complex receives more number of visitors than even the Taj Mahal, & generates approximately Rs. 100 million in ticket sales. (Reference - "Times of India" article)

Once inside the complex gates, the first structure one notices are the arches under which one has to pass through. These two arches were added to the complex much later by Mughal emperors & formed part of what was once a Serai (inn for travelers & state guests). The Serai exists only in parts now – remnants of walls here & there, some semi-collapsed rooms & several chattris (small dome-like structures supported on thin pillars). However the mosque adjoining this Serai, called the Mughal mosque still exists & is located next to the Complex’s in-house publication shop. The Mughal mosque, though appearing to be dilapidated, has been maintained in a rather unusual manner – its insides have been painted with bright colors – orange, pink & white – giving it a rather funky touch.


The Mughal Mosque


The Qutb Minar stands in the background, a sentinel made of red sandstone, looking over all the proceedings that take place under its (high) watch. Qutbuddin, whose own name means the “Staff of God”, wanted this tall minaret to symbolise his eternal faith & act as an axis for Islam, hence he named this minaret Qutb Minar or “Axis of God”. However Qutbuddin himself was able to complete only the first floor of the minaret, the latter floors were added by other rulers of Delhi, including Qutbuddin’s son-in-law Shamsuddin Iltutmish (1211-36 AD). Feroz Shah Tughlaq (1351-88 AD), the guy who constructed the fortress of Kotla Feroz Shah, also added two floors made of white marble to the minaret after one of the floors built by Iltutmish was destroyed by a lightning strike. Qutbuddin had perhaps wanted his minaret to stand next to his mosque as a victory tower commemorating the establishment of Islamic rule over India. However several contradicting & at times absurd (although interesting) theories also exist about the construction of the Minar, do refer the long post about the minaret for the same. The Qutb Minar is the tallest brick minaret in the world, surpassing by several meters the Minaret at Jam, Afghanistan, that inspired Qutbuddin to embark upon his minaret-building project.

One enters the huge rectangular mosque built by Qutbuddin inside which Qutb Minar stands – his real intentions behind building this mosque were to overawe his new subjects & provide a symbol of faith to his war-fatigued soldiers. 27 temples – some of Hindu religion, other belonging to Jain faith – were fell & local artisans were employed to use the building material from these temples to construct this mosque in order to show the “Quwwat” or might of Islam. Hence the mosque came to be called Quwwat-ul-Islam Mosque. In Qutbuddin’s time, Qutb Minar used to stand outside the mosque, but when Iltutmish ascended the throne of Delhi after murdering Qutbuddin’s son Aram Shah, he decided to enlarge the existing mosque & even included the mighty Qutb Minar within its four walls.


The symmetrical cloisters of Quwwat Mosque


One can notice large arches that once formed part of the mihrab (the wall indicating the direction of Mecca, to be faced by Muslims when offering prayers). These arches form part of the screen constructed by Qutbuddin in AD 1199 & were extended by both Iltutmish & Alauddin Khilji (1296-1316 AD). However, only the original arches & the additions by Iltutmish exist today. The Hindu craftsmen employed to build this arch screen had never seen calligraphy on any structure & when ordered to weave Quranic inscriptions in the screen of the mosque, the artisans found themselves at a loss. They left their individualistic marks in the screen in the form of floral carvings & tendrils at the end of these calligraphic strokes. The mosque & its screen arches display a fusion of Hindu & Islamic art forms unlike any other in the world.

In front of this arched screen stands the famous “Iron Pillar”. It is said that the pillar predates the complex by several centuries & formed part of a Vishnu temple. Known globally for its non-rusting properties, this pillar too has its fair share of stories & myths. Many claim that if you are able to grasp the pillar in your arms with your back towards it, your dreams would come true. Being superstitious, the people of the country (& some foreigners too) had started trying the task, their sweat causing corrosive damage to the pillar. Hence in order to protect the pillar, the A.S.I. decided to encircle it with an iron grille – of course this one does get rusted with time.

The mosque has several small arched entrances & windows (many covered by jaalis (stone fretwork), others open), one amongst these is called Alai Darwaza (“Alauddin’s Doorway”). As the name suggests it was built by Alauddin Khilji, & standing on a very high pedestal, this doorway is actually more of a small room, itself pierced on four sides by large arched doors. The Darwaza is very beautifully decorated with designs & geometrical patterns on both inside & outside surfaces. The symmetry in these patterns is simply mind-numbing, the artists went so far as to even cut the designs so as to form locking patterns with the stairs leading down the pedestal.

Down the Darwaza’s pedestal & up another pedestal in front of it, one reaches the tomb of Imam Zamin. A saint from Turkestan who decided to settle in India during the reign of Sultan Sikandar Lodi in 16th century, Zamin was perhaps some important official in Quwwat-ul-Islam mosque, which explains the location of his tomb bang next to the mosque. However historians date its construction to the time of Mughal emperor Humayun. The small tomb houses a marble sarcophagus, a well-chiselled mihrab & some very symmetric fretwork in the carved stone walls.

A small doorway breaks the continuity of the low courtyard walls of the pedestal on which stands Zamin’s Tomb. In the surrounding grounds, one can spot the ruins of several room-like structures, an extremely small wall mosque standing atop another high pedestal & a sundial affixed atop a circular piece of stone. Standing neaby is the cupola constructed by Major Smith of British Royal Engineers, now referred to as Smith’s Folly. At one time this cupola surmounted the Qutb Minar, but it was subsequently brought down, & now lies ignored in a desolate corner of the complex, with some brooms & squirrels for company. 


The ruined Wall Mosque


Moving along the periphery of the Quwwat mosque, towards the back of the arched screens are ruins of massive rooms & chambers – these formed part of Alauddin’s Madrasa – a religious school he added to the mosque. Within a part of the Madrasa, Alauddin himself lies buried, but the dome of his tomb fell away a long time back. The Madrasa & Tomb sub-complex runs almost parallel to the shorter sides of the rectangular Quwwat mosque.

Situated some metres ahead of the madrasa is the tomb of Iltutmish. It is interesting to note that after having made so many additions & contributions to the complex, both Iltutmish & Alauddin decided to be interred here, Built of red sandstone, Iltutmish’s tomb appears a simple structure from the outside – striking calligraphy & patterns embellish one of its sides, the other three are plain. But on the inside, the tomb is lavishly carved with so many intricate designs, it is simply a treat to look at, & one simply gets confounded thinking about all those designs & wondering what to photograph & what not to. One excellent thing about the complex is that it is very disabled-friendly, & ramps exist along almost every structure, including Iltutmish’s & Alauddin’s tombs, for ease of wheelchair access.

Having run around & photographed to my satisfaction almost all the built monuments within the complex, I next headed to the Alai Minar, a large rubble-dressed tower built by Alauddin which was intended to be twice the size of Qutb Minar, but could not be completed due to the untimely death of Alauddin. 


Smith's Folly (Background - Qutb Minar, Alai Darwaza & Zamin's Tomb)


The Qutb Complex, despite once being the capital of the Muslim Sultans, fell out gradually from map after Alauddin Khilji built his nearby fortress of Siri & abandoned the existing capital of Lal Kot with most of his population. The Complex was soon reclaimed by wilderness & turned into the ruins that we see today. Magnanimously, these ruins still betray their once stunning grandeur.

Studded with sophisticated calligraphy, ornate designs & patterns, & replete with exemplar craftsmanship, Qutb is one of the most fascinating monuments in Delhi. Hopefully I shall be returning to Mehrauli sometime soon to visit other nearby heritage structures. The place has certainly found a way to my heart. Returning back, I even spotted one of Metcalfe’s Ziggurats peeping out of a grilled complex besides Qutb Complex. Anxious to return & explore more of the area!!

Open: Sunrise to Sunset
Entrance fee: Indians - Rs 10, Foreigners - Rs 250 (Free for children upto the age of 15).
Photography charges: Nil
Video charges: Rs 25
Nearest Metro Station: Saket Metro Station & Qutb Minar Station are equidistant.
How to reach: Taxis, buses & autos can be availed from different parts of the city. The structures are quite a walk from the metro stations & one will have to take bus/auto from there on.
Time required for sightseeing: 3 hrs
Facilities available: Wheelchair access, Audio guides.
Relevant Links - 
  1. Pixelated Memories - Alai Darwaza
  2. Pixelated Memories - Alai Minar
  3. Pixelated Memories - Alauddin's Tomb & Madrasa Complex
  4. Pixelated Memories - Iltutmish's Tomb
  5. Pixelated Memories - Imam Zamin's Tomb
  6. Pixelated Memories - Iron Pillar
  7. Pixelated Memories - Metcalfe's Ziggurats
  8. Pixelated Memories - Mihrab Screens, Quwwat-ul-Islam Mosque
  9. Pixelated Memories - Mughal Serai
  10. Pixelated Memories - Qutb Minar
  11. Pixelated Memories - Quwwat-ul-Islam Mosque
  12. Pixelated Memories - Sanderson's Sundial
  13. Pixelated Memories - Smith's Folly
  14. Pixelated Memories - Tarikh-ul-Islam Mosque

November 06, 2012

Alauddin's Tomb & Madrasa Complex, New Delhi


The ancient lords of Delhi did almost everything at a grand scale – the magnificence surpassed everything else that any mortal might have seen, with the sole objective of overawing their subjects & intimidating their enemies. The grandeur with which the daily proceedings were conducted & the magnitude at which buildings were constructed was perhaps unmatched in the rest of the world. & why shouldn’t it be so – they had all the wealth in the world to spend, all the resources required to leave their imprint on this ethereal world. It is no wonder then that when Alauddin Khilji (1296-1316 AD), of the Khilji Dynasty which ruled over India from AD 1290-1320, returned to Delhi after a successful campaign in the Deccan (Central India – parts of Madhya Pradesh, Maharashtra, Karnataka & Andhra Pradesh) bringing with him great loot & plunder, he started comparing himself to God himself & wanted to begin a new religion under his name & propagate it through the blade of his sword. However he was placated by Ala-ul-Mulk, Kotwal (police chief) of Delhi. Alauddin then decided to focus on more worldly issues & before furthering his expansionist plans he embarked on several religious projects to propitiate Allah. He expanded the mosque Quwwat-ul-Islam (literally the “might of Islam”) in Delhi, added a new gateway to it (called Alai Darwaza), & even began the construction of a new minaret which was supposed to signify the increase in power of Islam & also of his own. Besides this he decided to build a madrasa (religious school, meant for imparting Islamic learning) next to the Quwwat mosque. The madrasa survives, but lies in a dilapidated condition now. Looking at the ruins one can imagine the grandeur of the place – standing out as an L-shaped building, the madrasa was one imposing edifice. Even today the madrasa stands out from the rest of the buildings in terms of its scale, despite its simplicity. Who could have imagined that once students studied in such huge buildings..must have been pretty intimidating being here!! The madrasa also houses Alauddin’s tomb, though the dome that covered it had fallen long time back. Perhaps as retribution from the God whom Alauddin antagonised. Alauddin was the first Indian ruler to follow the tradition of building the tomb within a madrasa. He also incorporated several Islamic architectural practices & motifs within the Indian style of construction.


Vestiges of what was once Alauddin's Tomb & Madrasa Complex


Shorn of all ornamentation that must have once covered its mighty walls (after all Alauddin would not have left this structure built under his watch unadorned, look how he bedecked Alai Darwaza), the madrasa-tomb complex stands only in the form of massive stone walls around a quadrangular court, fragmented at places, completely ruined at others. At least the colossal gateways still stand & the blackened domes of the madrasa did not fall off!! But then what God stopped short of doing, tourists did to the madrasa – even now one can spot several names & etchings left atop the domes by love-struck tourists. Alauddin certainly must be heaving in his eternal sleep!!


More remains!!


Location : Qutb Complex, Mehrauli, New Delhi
Open : Sunrise to Sunset
Entrance fee : Indians - Rs 10, Foreigners - Rs 250
Photography charges : Nil
Video charges : Rs 25
Nearest Metro Station : Saket Metro Station & Qutb Minar Station are equidistant.
How to reach : Taxis, buses & autos can be availed from different parts of the city. The structures are quite a walk from the metro stations & one will have to take bus/auto from there on.
Time required for sightseeing : 30 min
Facilities available : Wheelchair access, Audio guides.
Relevant Links -

  1. Pixelated Memories - Alai Darwaza
  2. Pixelated Memories - Qutb Complex
  3. Pixelated Memories - Qutb Minar
  4. Pixelated Memories - Quwwat-ul-Islam Mosque

December 21, 2011

Khair-ul-Manazil Mosque, New Delhi


Literally translating to “the most auspicious of edifices”, the ruined yet splendid Khair-ul-Manazil was established by Maham Anga, Emperor Akbar’s (ruled AD 1556-1605) wet nurse, to serve as a madrasa (Islamic seminary) with an associated majestic mosque. It is hard to believe that in those days a wet nurse could accumulate this much social and financial power and commission such magnificent public works – but then Maham Anga was no ordinary lady – assertive and ambitious, she strived to establish control over the Emperor’s psyche and the affairs of the country and for many years reduced the young and inexperienced Emperor to a mere puppet enforcing all her commands. The madrasa complex would have been conceived to exist, both physically and structurally, in continuation with the massive citadel “Dinpanah” (“Refuge of the faithful”, now simply referred to as Delhi’s Old Fort, documented here – Pixelated Memories - Old Fort complex) that Maham Anga’s employer and Emperor Akbar’s father Emperor Nasiruddin Humayun (ruled AD 1530-40 and 1555-56) had constructed as his capital – now however, urbanization and construction of highways have metamorphosed the entire area and the two are separated by the arterial Mathura Road which bears such a heavy flow of traffic that very few visitors and tourists ever venture from the Old Fort–Delhi zoo combine to visit this poor, decrepit, rubble-built structure – of course, many of them do wonder if this too is part of the Old Fort complex or is an individual structure, but rarely does anyone bother to know its name or history, and its massive, well maintained exterior walls and red sandstone gateway are forgotten sooner than it took to drive past them or glimpse them from Old Fort’s gateways. And that’s a pity because the structure is in reality an inconceivably beautiful jewel disguising itself as a mere pauper! But as the Hindi adage goes – only the jeweler can distinguish jewels from stones – in this case too, only the few who venture within are rewarded with spellbinding sights and unparalleled artworks (sadly, very nearly lost now due to the vagaries of time and nature and the pitiable ignorance offered by conservation and maintenance authorities).


Remains of grandeur - Masjid Khair-ul-Manazil


Entered via an imposing, double-storied red sandstone gateway that is very minimally decorated with floral medallions and skillfully carved, slender, ornamental pillars and yet appears very elegant, the structure was commissioned in AD 1561-62, shortly before Maham Anga’s demise – interestingly enough, by this time Emperor Akbar had decided to transfer his administration from Delhi to the province of Agra and the only major activity undergoing in the city was the construction of the unparalleled mausoleum of Emperor Humayun nearby. Nonetheless, several administrators, nobles and military generals – including Maham Anga’s two sons Adham Khan and Quli Khan, the Emperor’s other foster-mother Jiji Anga, her powerful husband Shamshuddin Atgah Khan and their valiant son Mirza Aziz Kokaltash and the mighty and learned generals Azim Khan and Abdul Rahim Khan-i-Khanan – decided to continue calling Delhi their home and commission outstanding mosques and mausoleums here. Standing opposite Khair-ul-Manazil’s majestic gateway, one doesn’t really feel thrilled or overawed by its size and grandeur, but once one stands immediately in front of it and repeatedly fails to photograph its vertical expanse (this has more to do with the limited area available to photograph the facade – the heavy traffic curtails freedom of movement and anyway the iron gate and boundary walls surrounding the structure renders stepping too far useless!) and observes the polished nature of the sandstone and the exquisiteness of the ornamentation, one feels struck by wide-eyed amazement and an uninhibited urge to venture in and explore this gorgeous architectural specimen further. The interiors, sadly, do not live up to the expectations – the enormous mosque, at the end of the vast rectangular courtyard, appears dejectedly ruined while the double-storied chambers that line the two longer sides of the courtyard have fallen apart in their entirety and can only be distinguished by the remains of their walls. The madrasa was designed according to traditional Islamic architecture that is fairly uniform in India as well as Central Asia – there are a total of nine fairly-sized chambers on each of the two floors on either side of the courtyard while smaller boarding rooms punched within larger arched cavities flank each side of the handsome gateway; along the corners on either side of the towering gateway, where the rows of chambers emanating along the longer sides of the courtyard should have overlapped with the chambers along the shorter side in which the gateway is embedded, the extremities of the rectangular courtyard are provided with small, irregularly-shaped, enclosed extensions.


First impressions - The neatly cut red sandstone gateway of the madrasa-mosque complex


In the center of the courtyard exists a deep octagonal tank where, since the mosque’s construction, the devotees perform “wazu” (ritualistic ablutions before offering prayers at a mosque). A large well, still functioning, is also located, slightly offset from the center towards the right, near the entrance gateway. Before heading towards the decrepit mosque, turn around and observe the intricate stucco patterns and medallions etched on the surface of the side of the gateway facing the mosque – it is rare to witness such excellent plasterwork patterns adorning a mere gateway and certainly testimony the immense influence and economic means that Maham Anga must have possessed. A set of semi-destroyed staircases on either side of the gateway which must have once lead to the upper levels now ends midway which is still high enough to yield a panoramic view (and photographs) of the expansive complex, but the bearded caretaker, who must at least be an octogenarian, gets inexplicably worked up when one climbs upstairs and furiously orders the descent (Edit November, 2014: The staircases do not exist anymore! I cannot fathom what happened to them – were they dismantled in their entirety (seems highly unlikely) or incorporated as part of one of the restored and grilled small chambers along the sides of the gateway? The Archaeological Survey of India (ASI) guard on duty has not the slightest clue but territorially (and idiotically!) informs me that photography is not allowed and I shouldn’t disturb the men offering the prayers, only to hear the retort inquiry if he was even aware that the mosque still is under the aegis and protection of ASI for whom he works or have they given him along with the mosque to the Waqf board (in-charge of maintenance of active mosques and burial grounds in the country)? I again encountered the self-appointed caretaker dressed in white kurta-pyjama, the same old man with a short, irregular tuft for beard – strangely, he once again mistook me for an Afghan and began lamenting the poor condition of the mosque and the lack of sensitivity on the part of Government authorities and affluent Muslims, eventually winding the long monologue with a demand for ten rupees so he could light the oil lamps within since the mosque lacks electricity – imagine that, unconcealed woe at the denial of electricity connection to an over 450-year old heritage structure!).


Nearly lost - The colossal gateway and ruins of chambers on either side, as seen from the mosque


The rectangular mosque, slightly better preserved than the madrasa that has very nearly disappeared, is said to have been built without a foundation, a rarity in such massive constructions even today. Internally possessing five interconnected prayer chambers (bays), it has only three arched entrances while the portion where the corner-most of the five entrances would have been had they existed has been subsumed within the last of the madrasa rooms – except for this minor difference in the number of entrances and the existence of the large madrasa adjacent, it is structurally identical to the inconceivably exemplary Qila-i-Kuhna mosque (built either by Emperor Humayun or his vanquisher, the Afghan warlord Sher Shah Suri (ruled AD 1540-45)) gracing the Old Fort complex opposite. The central of the three arched entrances is slightly larger than the other two and embedded within a rectangular embossment that protrudes from the mosque’s front face both vertically and spatially; surmounting the central prayer chamber is an enormous hemispherical dome, slightly flattened towards the top and itself crowned by a perfectly well-formed lotus finial. An inscription set above the central entrance reads –

“In the time of Jalal-ud-din Muhammad who is the greatest (Akbar) of just kings, when Maham Beg, the protection of chastity, erected this building for the virtuous, 
Shihabuddin Ahmad Khan, the generous, assisted in the erection of this good house. How blessed is this good building that its chronogram is “best of houses”. 
Its construction was accomplished by Niyaz Baksh under the supervision of Darwesh Hussain.” 

Shihabuddin Khan was a relative of Maham Anga and also a powerful, though very arrogant and cunning, courtier. The name “Khair-ul-Manazil” when written in Persian script yields the number 969 Hijri (AD 1561-62), the year of its construction, and thus is a chronogram.


Exemplar! - Tile work patterns adorning the mosque exteriors


Flanked on either side by a tapering octagonal pillar that culminates into a rounded conical turret slightly above the roof level, the aforementioned rectangular embossment retains signs of unsurpassable embellishment in the form of vibrantly colorful, enameled tile work and plasterwork bands of Quranic inscriptions. The rich, multi-hued tile work, exceedingly fine and extraordinarily spectacular, proves to be a spellbinding visual treat although much of it has deteriorated and disappeared against the unremitting onslaught of time and vagaries of nature. The gorgeous facade, ignored and forgotten, thus bears a blackened appearance further aggravated by the loss of its architectural features and artistic decoration – the medallions, except for those adorning the flanks of the side entrances, have disappeared in their entirety and so has the row of wide eaves (“chajja”) that would have once run along the entire front face of the mosque except along the protruding rectangular projection; thankfully the skillfully sculpted brackets which would once have supported the eave still survive. The very decorative “kanguras” (battlement-like ornamentation) adorning the roof are also still intact in their ornate existence, albeit in a considerably blackened state. It isn’t difficult to imagine that originally the enviable mosque would have been the treat of the eyes of the locals and would have offered stiff competition to the equally embellished Qila-i-Kuhna mosque which has been adorned not with vividly flamboyant tile work but expensive and graceful tessellation (stone inlay work). And not surprisingly, it is said that the resourceful Maham Anga, leaving no stone unturned in the ornamentation of her magnum, ensured that no two tiles adorning the facade were of the same design – a pattern that also finds resonance in the commendably variegated stucco artwork along the inner surface of the complex’s regal gateway. Each stucco medallion, be they on the mosque’s surface or on the gateway’s, reads the Islamic motto –

“La Allah illah Allah, Muhammad rasool Allah”
(“There is no God but Allah and Muhammad is his messenger”)


"The most auspicious of edifices" - Mosque interiors


Stepping within the mosque one comes face to face with a picture of erstwhile grandeur clashed against present-day deplorable conditions – the mihrab (alcoves in the western wall of a mosque indicating the direction of Mecca; faced by Muslims while offering prayers) retain remnants of very fine and vibrantly painted enameled tile work arranged in numerous geometric and floral patterns in several colors – red, violet, yellow, green, orange and cream, but the rest of the structure is unadorned and exceedingly simplistic. The shorter sides of the rectangular prayer chamber boast of arched side entrances and windows but the same have been grilled and locked to prevent visitors/vandals from entering from these sides. The restoration work which began in anticipation of the Commonwealth Games 2010 (CWG XIX) that Delhi hosted seems to never have been completed and the walls continue to bear the numerous flourishes left behind by painters and masons employed for the conservation-restoration work. The plain interiors, mirroring the limited nature of decoration on the exteriors, appear like the poorer cousin of the better preserved Qila-i-Kuhna mosque whose interiors too unabashedly display excellent tessellation, honeycomb brackets and brilliant paint work in the form of medallions and alcove decoration. But then, unlike the latter, this mosque is still alive, especially on Fridays, with devotees and faithful, though negligible in numbers, who come to offer prayers, clean and sweep the premises and leave behind corn and rice to feed the hundreds of pigeon who call the structure their home. ASI tried to prohibit the practice in 1992 after considering the ruined condition of the structure which was deemed dangerously vulnerable to subsidence, but this step brought it in conflict with the “Masjid Basao Committee” which endeavors for a revival of monumental and abandoned mosques, usually under the aegis of conservation authorities like ASI, for the purposes of prayers and religious ceremonies – the case still continues in the court, but meanwhile prayers are allowed in the premises. The status quo is, in my humble opinion, an ideal solution involving all parties concerned – devotees can be allowed to offer prayers provided they keep vandals out and maintain the structure and its religious sanctity without altering its appearance or constitution in any way (say, paint jobs or modern construction/obstruction), while the restoration-conservation work and hiring/training of guards for the overall protection can be undertaken by ASI – in any case, ASI has already failed for this many years to properly conserve the gorgeous facade and prevent the collapse of some of the chambers.


Such multi-hued vibrancy! - Tile and paint patterns, central of the five mihrabs within the mosque


Along the rubble-built back of the prayer chamber runs a row of alcoves whose high roof is accessible by means of a staircase on either side. A projection in the immediate center of the back wall marks where the rectangular embossment exists along the front face and two tapering pillars in continuation with it reflect the pillars along the latter. The corners culminate into double-storied octagonal towers, the lower levels of which mirror, by means of deep set niches, the long arched windows of the upper levels; four ornamental brackets, identical to those along the front facade that supported the eaves, exist along each side of the towers.

A popular legend associated with the mosque states that once Emperor Akbar, while returning from a hunting expedition, decided to visit and offer prayers at the dargah (mausoleum) of Hazrat Nizamuddin Auliya located nearby. A disenchanted slave let loose an arrow within the mosque precincts to kill the Emperor while he halted for a short rest here, but it missed him on account of his short height and injured a royal guard instead. I doubt we need delve into what must have happened afterwards to that slave! The structure’s dilapidated octagonal wazu tank is said to have been repaired by Amir Habibullah, the Shah of Afghanistan, in the first decade of 20th century when he visited India for a meeting with the Viceroy. Given the historicity of the structure and its association with such notable personalities, it is highly imperative that it be conserved and the excellent artwork it boasts of, currently threatened nearly to the verge of extinction, both by environmental effects and the lacunae that plagues the heritage authorities, be restored and preserved for future generations. At present, it is only because of the hundreds of pigeons who call this dilapidated structure their haunt that this largely unnoticed and forgotten mosque-seminary located at such a busy traffic intersection opposite one of the most visited tourist sites of Delhi displays signs of life. One can only hope that perhaps someday tourists and history enthusiasts too will visit it in hundreds to bask in its erstwhile grandeur and marvel at the unsurpassed skill of the artists and architects whose efforts went into its construction. Then the courtyard that once reverberated with the sounds of students reciting Islamic scriptures and learning geometry, algebra and jurisprudence would once again resound with human voices, only this time they'll be the sounds of children’s laughter and visitor’s exclamations of adoring amazement. Amen.


The other side - The mosque, as seen from the expansive lawns surrounding the ruined Lal Darwaza adjacent


Location: Immediately opposite Old Fort (Purana Qila) (Coordinates: 28°36'27.1"N 77°14'23.7"E)
Open: Everyday, sunrise to sunset
Nearest Metro station: Pragati Maidan
How to reach: Buses and autos are available from different parts of the city for Old Fort complex. The metro station is exactly 2 kilometers away and one can walk or avail a bus/auto from there.
Entrance fees: Nil
Photography/Video charges: Nil
Suggestion: It is advisable, especially for women, to be dressed modestly since the mosque is a place of worship. Also one has to remove the footwear before entering the prayer chamber.
Other monuments in the neighborhood - 
  1. Pixelated Memories - Hazrat Nizamuddin Dargah
  2. Pixelated Memories - Humayun's Tomb complex
  3. Pixelated Memories - Old Fort complex
Quli Khan, one of Maham Anga's sons, is buried in a beautiful mausoleum in Mehrauli Archaeological Park in another part of Delhi. Refer Pixelated Memories - Quli Khan's Tomb.

Suggested reading -