Showing posts with label Ornamentation. Show all posts

March 08, 2016

Itimad-ud-Daulah's Tomb, Agra, Uttar Pradesh


“Almighty God! What a profound thought and glorious idea it is that the subtle apprehenders of truth, whose bright minds are like the breath of morning, and who are keen-sighted students of the schedules of Creation and composers of the diagrams of the tables of wisdom and perception, have not, with the exception of Speech which is but a vagrant breeze and fluctuating gale, found in the combinations of the elements or in material forms, anything so sublime or a jewel so rare that it come not within the mould of a price, the Reason’s balance cannot weigh it, that Language’s measure cannot contain it, and that it be beyond the scale of Thought; – and yet how should it be otherwise? Without help of Speech, the inner world’s capital cannot be built, nor this evil outer world’s civilization conceived.”
– Abul Fazal ibn Mubarak, “Akbarnama” (written and illustrated, AD 1590-96)


Describe this, Abul Fazal!


With the indulgent reader’s benevolent acquiescence, and wholly apprehending the significant semantic inadequacy in describing the unparalleled subliminal magnificence of the imaginatively conceived and meticulously embellished mausoleum of “Itimad-ud-Daulah” Mirza Ghiyasuddin Beg that I recently had the delightful privilege of setting eyes upon, I shall here humbly endeavor to retrace in thoughts and photographs, the matchlessly resplendent impression that is instantaneously seared onto one’s retinas for interminable eternity upon crossing the enchanted threshold of the small, conscientiously symmetrical and affectionately maintained grass-shrouded oasis that affectionately embraces the extravagantly ornamented “jewel-box” edifice as its centerpiece, and mercifully secludes it from the exasperatingly tumultuous deluge of humanity indifferently throbbing about the perplexing spiders’ webs of extensive streets and enormous slithering riverine bridges enveloping it.

Imagine then, walking towards an exceedingly massive gateway, squat solid of design and flawlessly balanced of proportions, composed of vibrant red sandstone painstakingly inlaid with glistening white marble in numerous spellbinding motifs so incomparably exquisite that one explicably confuses them for painted designs! Wide-eyed speechless with fantastical wonderment at the unequaled sight of the intricate festooning of rococo floral foliage and vegetative flourishes ornamenting the grand gateway, one belatedly comes to the arousing realization that despite the sculptural excellence of its elaborate decorative features, it is merely a trifling formal entrance; a temptingly promising, yet wholly functional, demarcation between the remarkably simplistic peripheries and the regally lavish centerpiece whose minute glittering jewel-like glimpses assiduously attract one further along the perfectly manicured garden complex till one sets eyes on its superlative majesty enthroned lethargically upon its high sandstone plinth.


Portal to another world


Stepping within, let the reader visualize this square immensity, brightly illuminated by sparkling sunshine, its enormous marble surface magnanimously and very flamboyantly sprinkled with an unbelievably profuse, elaborately Bacchanalian crisscrossing inlay of multi-chrome glimmering floral convolutions, geometrical designs and arabesque scrollwork that in itself would have been exaggeratedly ostentatious were it not so exceptionally precise, so extraordinarily symmetrical, so astonishingly hypnotic, and so irrefutably subdued by the soothing whiteness of the unblemished marble, that it conclusively surpasses all endeavors at visual faultfinding.

“Marble, specially of the textural quality as that obtained from the quarries of Makrana in Jodhpur, provides its own decorative appearance owing to its delicate graining, and any ornamentation requires to be most judiciously, almost sparingly applied, otherwise the surfaces become fretted and confused. Moldings have to be fine and rare in their contours and plain spaces are valuable as they emphasize the intrinsic beauty of the material, so that restraint has to be invariably observed. The forms therefore of this style are essentially marble forms, while the decoration is only occasionally plastic, such enrichment as was considered essential being obtained by means of inlaid patterns in colored stones.”
– Percy Brown, British art critic-scholar-historian-archaeologist,
“Indian Architecture, Volume II: Islamic Period”


Behold extravagance


Along the soaring octagonal minarets, enclosing the richly sculpted stone filigree screens, in the little crevices encapsulated between contiguous ornamental brackets supporting the overhanging eaves (“chajja”), camouflaged on the surface of the brackets themselves, indeed on every smallest fraction of the mammoth edifice except the curved roof of the square pavilion crowning it – is interwoven this precisely outlined veneer of multi-hued tessellation, this incomparable exemplar of embellishment the sheer complexities of whose unforgiving delicate nature and ostentatiously ornate intricacies spontaneously and endlessly snare flabbergasted onlookers into meticulous contemplation of its constituent configurations until eventually it seems ceaseless time itself has come to an unforeseen standstill to admire this remarkably mesmerizing superficial constitution.

One unquestionably perceives the prominent emphasis on the meticulous miniaturization of even the more massive panels, especially those adorning the exceedingly detailed lower portions of the edifice, and categorically comes to the plausible conclusion that the committed sculptor-craftsmen, who diligently emphasized the minutest of arabesque details, the slightest of geometric illustrations, and the simplest of physical forms, might have been essentially convicted that even layman visitors would not merely reflect unrelenting attention on the entire colossal edifice, but also comprehend the faultless nature of miniaturization herein accomplished and the unequivocal excellence thus incorporated.

Indisputably inspired by enthralling Persian paintings, visually the most noteworthy tessellated sections are the realistic minuscule panels, comprising of eclectically intricate flower vases, splendidly arrayed tiny cups and fashionably slender wine flasks, intermittently peppering the tremendously sophisticated surface of the extraordinarily evocative mausoleum.

“It is of no little psychological significance that a movement (Islam) which began with restrictions against all forms of monumental art should eventually produce some of the most superb examples. Only the pyramids of the Pharoahs, and a few other funerary monuments, such as that raised in memory of King Mausoleus at Halicarnassus in Asia Minor, have excelled in size and architectural splendor the Islamic tombs of India.”
– Percy Brown, British art critic-scholar-historian-archaeologist,
“Indian Architecture, Volume II: Islamic Period”


Incredible!


Let me also recount for the forbearing readers the incredibly fascinating, if slightly far-fetched, story of Mirza Ghiyasuddin Muhammad Beg who is often regarded as a living exemplar of individual advancement, through education, from debilitating insufficiency to enviable affluence, and from depressing powerlessness and agonizing dependency to wielding considerable influence even over otherwise unyielding sovereigns.

Firstly however, it needs be justly acknowledged that our exceptionally handsome and illustriously erudite protagonist is more eminently renowned for his celebrated descendants – his daughter Mehrunissa “Nurjahan” (“Light of the World”) formidably wielded the royal scepter while her depraved husband Emperor “Nuruddin” (“Light of the Faith”) Muhammad Salim “Jahangir” (“World Conqueror”, reign AD 1605-27) abandoned himself to drunken debaucheries and overindulgence of laudanum and opiates; his distinguished granddaughter Nawab Aliya Arjumand Bano Begum “Mumtaz-i-Mahal” (“Most Exalted in the Palace”) is of course recognized throughout the world as the “Lady of the Taj”, the favorite wife of Mughal Emperor Shihabuddin (“Champion of the Faith”) Muhammad Shahjahan (reign AD 1627-57)!

The son of a high Persian official, Mirza Beg was obliged for some undocumented reason to quit Teheran in AD 1577 and travel in extreme impoverishment to the vast realm of the Great Mughals to secure official and pecuniary advancement at the imperial court. Regarding this compelled relocation, a curious, although probably erroneous, saga resiliently survives in local folklore and is very delightfully recounted by semi-learned guides to perplexed tourists – it goes that while traversing, in a buffalo/mule cart (the numerous fictional accounts differ on such insignificant intricacies!), the vast desolate tracts delineating Indian subcontinent from central Asia, Mirza Beg’s family exhausted their money (alternatively, they were waylaid by ferocious bandits), and were all in danger of wretchedly perishing from hunger when Asmat Begum, Mirza Beg’s pregnant wife, delivered the radiantly lovely Mehrunissa (“Sun among Women”) in the oppressive desert.

Drastically affected by the absence of sustenance, the famished mother could barely remain upright, and the aggrieved father had become too severely exhausted to afford her either physical or emotional support. Distressed by starvation and fatigue, they hardheartedly resolved to abandon the newborn in some solitary stunted undergrowth and grievously resume their long onward journey in the hope of coming across some form of reprieve.


A daughter's tribute


But as they deliberately pressed on and the tiny shrubbery perceptibly disappeared from the horizon, uncontrollably the mother burst in a piteous paroxysm of grief, crying “My child! My child!”, consequentially causing them to return and retrieve the child. Soon thereafter they were picked up by a benevolent caravan headed to Lahore (in modern-day Pakistan) in the realm of Emperor Jalaluddin Muhammad Akbar (reign AD 1556-1605), and the rest, as they say, is history.

The legend is undoubtedly mythical – firstly, the alleged circumstances would only be known to Mirza Beg and Asmat Begum and neither of them of course would have made the humiliating anecdote public. Furthermore, most historians unambiguously concede that the shrewdly resourceful Mehrunissa (afterwards Empress “Nurmahal” (“Light of the Seraglio”) and “Nurjahan” (“Light of the World”)) was born in Kandahar enroute to India.

An identical tale states that the crying newborn was in reality discovered by an affluent trader Malik Masud who then recounted the sordid account at the caravanserai he was lodged in, consequentially causing the anguished Mirza Beg (who too had coincidentally boarded there) to recount his sorrowful travails and reclaim the beautiful child. Affected by pity, Malik Masud ceremoniously introduced Mirza Beg to Emperor Akbar who, propelled by his astute business skills, respectable scholarship, and amiable temperament, readily conferred upon him the office of “Diwan” (treasurer) of the province of Kabul (Afghanistan).

During the reign of Emperor Nuruddin Jahangir, Mirza Beg was bestowed with the honorific “Itimad-ud-Daula” (“Pillar of the State”), decreed “Sarpotdar” (“Lord High Treasurer of the Empire”), and eventually raised to the enviable position of “Wazir-ud-Daulah” (Prime minister). Interestingly, his bold propensity to demand immense bribes was entirely overlooked! His sons Mirza Abul Hasan “Asaf Jahan”, Muhammad Sharif and Ibrahim Khan “Fateh-Jang” too were entrusted with the the command of several thousand cavalrymen of the mammoth imperial army.


Delicate, in all senses of the word!


Affectionately commissioned by Empress Nurjahan upon the mournful demise of her father, the majestically rousing mausoleum, constructed over AD 1622-28, is undeniably a visionary alchemical transformation sublimely arising from the distillation of hundreds of relatively modest, though awe-inspiringly attractive, predecessors. Not only perceptible in its singularly unusual architecture is the conspicuous mix of Hindu and Persian antecedents, the inimitable exteriors too, with their elaborate rococo of intricate floral flourishes and enchanting arabesques, are unforgettably evocative of fine embroidery realistically portraying elegant flowers not found in the Indian subcontinent, which, it’s said, is how the indulgent empress artistically envisioned the gorgeously wreathed edifice. Surprisingly though, the extensive use of semi-precious stones – turquoise, jade, lapis lazuli, topaz, carnelian, quartz, garnet, agate – of all hues and shades, in combination with black and white marble, is visually balanced despite the exaggeratedly ostentatious mosaic they culminate into.

“It is easy to trace Nur Jahan’s feminine taste…in the magnificent tomb which she built for her father, Mirza Ghias Beg, Jahangir’s Prime Minister. This is one of the most eclectic of the Mogul buildings… It is inaccurate to apply the term “Indo-Persian” to Itmad-ud-daulah’s tomb and other of Jahangir’s and Shah Jahan’s buildings. The structural design of the tomb belongs to the Hindu tradition… Nur Jahan’s intention was to reproduce in marble and precious inlay the enamelled tile mosaic of Persian tombs; but Persian craftsmen who were not skilled in fine masonry could not do this for her. The Indian masons, therefore, with their usual versatility adapted their craft to the Empress’s taste.”
– Ernest Binfield Havell, “Indian Architecture, Its Psychology, Structure, and History
from the first Muhammadan Invasion to the Present Day” (1913)


Across the threshold


Let the kind reader picture now an incalculably magnificent gallery lined with numerous outstandingly finished, repetitive designs – bountiful flower vases alluringly overflowing with delicate foliage flourishes and multicolored roses (many of these polychrome compositions inspired by the stylized sketch-works of Ustad Mansur Naqqash, Emperor Jahangir’s renowned court painter specializing in rich flora-fauna masterpieces), skillfully finished wine-cups, splendid rose-water vessels, exceedingly vivid cypress trees realistically billowing on the smooth surface, and congregations of tiny feathery birds composed as if of delicately frothy clouds – each dexterously painted in a thousand vibrant hues and gracefully adorning every slightest nook and cranny of the wonderful surface except where the celebrated walls are layered with recurring multi-patterned inlaid marble or are interspersed by formidably set entrances and perfectly sculpted stone filigree screens. This then is a humble description of the mesmerizing interiors!

Unwaveringly adhering to the “Hasht Bihisht” architectural scheme favored by the affluent royalty, these galleries surrounding the large central chamber culminate into considerably smaller subsidiary chambers where are interred Itimad-ud-Daulah’s dearest kinfolk.

Yet the greatest surprise waits in the magnificent central chamber where in a centrally located sarcophagus reposes in eternal slumber the beloved Asmat Begum who deceased in AD 1621, only a year prior to her influential husband whose own brilliant green grave, appreciably offset towards the side, accompanies hers. Here then, staggeringly encasing the entire roof is an impressively enormous, celestially dazzling, brilliantly vivid-hued painted medallion conceived in such an impossibly exquisite, ostentatiously charismatic and symmetrically engrossing manner that the reader shall unfailingly discover that one cannot help being compellingly immersed in its pensive contemplation for a long while.


Iridescence!


Precisely outlining the passionately decorated mausoleum’s flamboyant florid iridescence is the formulaically envisioned quadrangular Mughal “charbagh” (“four-quartered garden”) grandiosely enveloping it. Its beautiful accompaniments – faultless walkways and their straightforward fastidiousness and subdued sunburned brown-red hues; ornamental false gateways adorned with decaying remnants of impressive marble inlay and vibrantly multi-hued paintwork; corner domed towers blushing red through their restrained simplicity; and shallow water channels meticulously lined with attractively patterned cascades – are equally noteworthy.

Irrefutably capable of rendering one sufficiently awe-inspired through the resourceful invocation of the incomparable exquisiteness of the intricate painted patterns adorning its under-surface, the majestically proportioned western false gateway transforms into a humongous, breathtakingly beautiful pavilion from which to contemplate the lethargic flow of the narrow slithering stream that is Yamuna, the meandering “black river” of mythology (now deplorably physically so too, considering the ceaseless discharge into it throughout the day throughout the years of incalculably vast quantities of tremendously poisonous chemicals, inexorably nefarious organic wastes and putrid-smelling decomposing excreta).

Unquestionably hundreds of the unbelievably colossal fortifications, extravagantly opulent palatial complexes, profligately ornamented sepulchers, and passionately envisioned religious edifices dotting the immense landscape of the country would live up to indescribably fanciful adjective-laced descriptions, yet rare would be one as ethereally beautiful, as subliminally spellbinding, and as consummately perfect as Itimad-ud-Daulah’s magnificent sparkling “jewel box” mausoleum.


Painted and tessellated - Pavilion views


“The tomb known as that of Eti-mad-Doulah at Agra… cannot be passed over, not only from its own beauty of design, but also because it marks an epoch in the style to which it belongs… Its real merit consists in being wholly in white marble, and being covered throughout with a mosaic in “pietro duro” – the first, apparently, and certainly one of the most splendid, examples of that class of ornamentation in India… The beautiful tracery of the pierced marble slabs of its windows, which resemble those of Selim Chisti's tomb at Futtehpore Sikri, the beauty of its white marble walls, and the rich colour of its decorations, make up so beautiful a whole, that it is only on comparing it with the works of Shah Jehan that we are justified in finding fault.”
– James Fergusson, Scottish businessman-architect-writer
“The History of Indian and Eastern Architecture” (1876)

That being said, demeaning comparisons need to be notched down a scale or two. Despite their underlying technical similarities and structural over-refinement, and the extravagantly sumptuous decorations and lavish expenditure in material ornamentation concurred in both their construction, in my humble opinion, the exemplar mausoleum of Itimad-ud-Daulah arguably deserves to be above “Baby Taj”, its other descriptive sobriquet. The two edifices underline entirely different classes of architecture. Itimad-ud-Daulah’s eccentrically ornate mausoleum is the product of an altogether different age and its corresponding aesthetics – an age when the most functionally mundane edifices were intended to bedazzle; an age when, notwithstanding funerary sobriety, a sepulchral edifice would not be considered complete without an overindulgence of ornamentation, and an overemphasis on explosive bursts of rococo floral flourishes, all-encompassing artistic excess and fantastically multicolored traditional tessellated motifs.


Not the “Baby Taj” it's made out to be!


“It is an exceedingly beautiful building, but a great part of the most valuable stones of the mosaic work have been picked out and stolen, and the whole is about to be sold by auction, by a decree of the civil court, to pay the debt of the present proprietor, who is entirely unconnected with the family whose members repose under it, and especially indifferent as to what becomes of their bones. The building and garden in which it stands were, some sixty years ago, given away, I believe, by Najif Khan, the prime minister, to one of his nephews, to whose family it still belongs.”
– Major-General Sir William Henry “Thuggee” Sleeman, British East India Co. Administrator
“Rambles and Recollections of an Indian Official” (1844)

(In hindsight, the preposterously appalling treatment meted to the preciously unique edifice at the hands of Mir Bakshi Mirza Najaf Khan Safvi, the incorrigibly efficient commander-in-chief during the unsustainably fragile reigns of the fledgling emperors Muhammad Shah I (reign AD 1719-48) and Shah Alam II (reigned AD 1759-1806), seems conservatively improbable but not entirely impossible. Mirza Najaf himself is buried in an unspeakably plain, possibly half-finished mausoleum in Delhi’s Jorbagh-Karbala area (refer Pixelated Memories - Najaf Khan and his tomb)).

In so impressively restoring the elegantly kaleidoscopic edifice vis-à-vis the despicably ruinous circumstances in which it was inherited (!!), the Archaeological Survey of India, in collaboration with World Monuments Fund, has commendably accomplished an exceptionally onerous and enormously expensive undertaking – an extremely comprehensive process that involved scientific research and documentation, structural conservation, immaculate replacement of missing/deteriorated architectural elements, preservation of the sophisticated paintwork, and the integrated restoration and technological optimization of the water channels and contextually traditional horticultural landscape epitomizing the refined Mughal “charbagh” setting. Salute to their meritorious achievement!


History meets modernity


Location: The mausoleum, accessible via Ambedkar Bridge, is situated on Yamuna riverbank across from Taj Mahal/Agra Fort and the railway stations. One can avail a shared auto-rickshaw from Agra Cantt. Railway station or Agra Fort for Bijli-ghar crossing (Rs 15/person either way) and from there avail a shared auto-rickshaw, again for Rs 15/person, for Yamuna ghat (or simply “Ghat”) on the other side of the river. The mausoleum is barely 5-10 minutes’ walk from there on.
Open: All days, sunrise to sunset (ticket window closes 30 minutes before the sunset)
Entrance fees: Indians and SAARC country nationals: Rs 5; Others: Rs 100. Free entry for children up to 15 years of age.
Agra Development Authority (ADA) toll-tax (applicable on all days except Fridays): Indians and SAARC country nationals: Rs 10; Others: Rs 500 (remains valid (only for foreigners) for an entire day and can be presented at other major monument complexes too).
Photography/Video charges: Nil/Rs 25 respectively
Time required for sightseeing: 1.5 hours
Note: Footwear is not allowed within the mausoleum and can be deposited (for no charge) at the small counter adjacent the side.

February 06, 2016

Khas Mahal, Red Fort complex, Delhi


This article is part of a series about Red Fort, Delhi. Refer Pixelated Memories – Red Fort complex for the composite post.

XXXXXXXXXXXXXXXXXXXXXXXXXXXXXXXXXXXXXXXXXXXXXXXXXXXXXXXXXXXXXXXXXX

“The Mughal buildings which remain…without their carpets, awnings and gorgeous trappings they look strangely uncomfortable: cold and hard and white, difficult to imagine back into life. Today, as the pavilions lie empty and neglected, they look like ossified tents – silk turned to stone. The Emperor is dead; the courtiers have dispersed. The whole structure has crumbled. The gorgeous canopies have rotted, the bamboo supports have snapped. The dazzling inlay of precious stones was long ago picked out with daggers.”
– William Dalrymple, “City of Djinns”

Conceived as the most extravagantly described, opulently adorned and painstakingly sculpted residential pavilion within the magnificent Red Fort complex, the dazzlingly resplendent “Aramgah-i-Muqaddas” (“The Most Auspicious of Residences”), more popularly referred to as “Khas Mahal” (“Royal Palace”), was envisaged as Emperor Shahjahan’s personal palace. Indeed, so unbelievably outstanding are its numerous ornamental features, so superlatively detailed are its delicate stone filigree screens and so meticulously sculpted are its various decorative elements that sycophantic royal chroniclers could not resist drenching it in such explicably grandiose prose, such inordinately lavish praise that one would have condescendingly dismissed their flattering words as superfluous hyperbole were one not witnessing festooned throughout the gorgeous edifice the incomparable spectacle of mesmerizing poetry described so dexterously in cold stone.

Externally perceptible as being only moderately-proportioned vis-à-vis other mammoth palaces and luxurious residential edifices scattered within the spellbinding complex, the palace’s incomparable majesty does not really feature in most fastidiously descriptive texts and effusively reminiscent photo-features, comprehensible of course in light of its incomparable splendor’s characteristic elusiveness to being comprehended in mere words. The fascinatingly detailed individual features – the rococo explosion of impenetrably intertwined vegetative scrolls, highly exquisite red sandstone lattice screens, vibrantly multi-hued floral motifs and hundreds of other imaginatively conceived geometric patterns – seamlessly culminate in a whole that unfailingly is, in terms of visual composition, irresistibly enthralling and densely impermeable.


Otherworldly!


The entire outstanding palace is fragmented into three divisions – “Tasbih-Khana” (prayer room), “Baithak” (dining/living room, also otherwise employed in the capacity of a “Toshkhana” (regal wardrobe)) and “Khwabgah” (bedroom) – and gurgling soothingly through the center of each is the “Nahr-i-Bisht” (“Stream of Paradise”) which once upon a time, heavily intoxicated by the mesmerizing sight of these elegant regal residences, gracefully gushed through the imperial seraglio.

In the Khwabgah would often sit notable rhapsodists, regaling with their fantastical tales and mythological folklore, lulling to regal slumber the powerful emperor who reposed on a comfortable couch separated from them by rich curtains. Along the profusely ornamented inner wall, outlined by extravagant festooning of sculpted foliage and floral patterns, is the fabulous fortress-palace's most renowned pictorial depiction – a tremendously exquisite representation of “Mizan-i-Adal”, or Scales of Justice, ostentatiously accompanied by several seemingly-brilliant stars and framed within a scythe-like sharp crescent moon.

Contiguous with the outstanding palace along its (formerly) river-facing side is Muthamman Burj, a semi-octagonal tower crowned by an attractive, immaculately rounded onion dome. Its present limestone-plastered surface luminously glistening unblemished white in the sunshine, the dome was originally lavishly gilded with gold, thus the nomenclature “Burj-i-Tilla”. A protruding window (“jharokha”) built into the wonderful tower was where the royally-attired emperor would appear to his subjects every morning for the traditional “darshan” (public appearance). The original jharokha was ordered to be rebuilt by Emperor Akbar Shah II in AD 1808 and an engraved inscription to the effect notes thus –

“Muinuddin Abu Nasr Akbar Ghazi, king of the world, conqueror of the age, and shadow of God,
on the face of Muthamman-Burj, built anew such a seat that the sun and moon sew their eyes on it.
May the seat of Akbar Shah be of exalted foundation. Year 1223 Hijri”


The imperial seraglio - Khas Mahal (left) and Rang Mahal.
Muthamman Burj is conspicuous by its onion dome.


Ferocious elephant and lion fights were regularly organized on the sand stretch underneath this tower for the enjoyment of the mighty sovereign. The elephant-trainers (“mahouts”) goaded their animals fearlessly and would often themselves be brutally and mortally crushed between the massive charging beasts, nonetheless they were propelled into the fearsome melee by two considerations – unbridled appreciation and pecuniary reward if they won, and financial support and professional assistance for their families if they lost. On the morning of May 11, 1857, however, there were no fierce animal-fights and yet the sand stretch swarmed with endless humanity – mutineers of the 3rd Light Cavalry of British East India Co.'s army had assembled here and were being addressed from the emperor’s window by Captain Douglas.

Via the small “Khizrabad Gate”, a steep flight of stairs descended, from underneath the beautiful domed tower to the riverfront, and was only privately used by the emperor, especially when embarking on boat journeys on river Yamuna adjacent.

The flawless sparkling white marble of Khas Mahal has miserably descended to mottled rotting cream-brown, the dexterously adorned walls have been irrevocably spoiled by avaricious plunderers-conquerors, the impressive inlay of semi-precious multicolored stones, agates and carnelians has wretchedly been despoiled, and the vibrantly sparkling porcelain-ware and the traditionally designed vases sporting fragrant colorful flowers too have disappeared, yet the handsome regal palace resiliently, though sharply in contrast with its present despondent existence, retains its irrepressible flair of royal dignity, unrestrained prosperous flamboyance and matchless artistic originality.
 
The shadow of heaven?

 
One cannot however helplessly fail to cringe at its unwarranted fall, more especially so considering that unanimously did numerous ingratiating court chroniclers and eminent calligraphists leave behind glittering tributes to its original illustriousness. Reiterated here for emphasis is the resplendent legend inscribed on its entrance arch by the distinguished royal calligraphist Sa'adullah Khan –

“Praise be to God! How beautiful are these painted mansions and how charming are these residences: a part of the high heavens they are! I may say the high-souled holy angels are desirous of looking at them!
 
If the residents of different parts and directions of the world should come to walk round them, as they walk round the Ka’aba, it would be allowable; or if the beholders of the two worlds should run to kiss their highly glorious threshold as they kiss the black stone at Ka'aba, it would be proper.

The commencement of this great Fort, which is higher than the palace of the heavens and is the envy of the wall of Alexander; and of this pleasant edifice; and of the Garden of Hayat Baksh, which is to these buildings as the soul to the body, and the lamp to an assembly; and of the pure canal, the limpid water of which is to the person possessing sight as a mirror showing the world, and to the wise, the exposer of the secret world; and the water-cascades, each of which you may say is the whiteness of the dawn, or a tablet containing secrets of the Table and Pen of Fate; and of the fountains, each of which is a hand of light inclined to shake hands with the inhabitants of heavens, or is a string of bright pearls made to descend to reward the inhabitants of the earth; and of the tank, full to the brim of the water of life and in its purity the envy of light and the spring of the sun, announced in AD 1639, the 12th year of the holy ascension, proved to be the harbinger of happiness for men.

The completion of it, at the expense of fifty lakh of rupees, by the power of the auspicious feet of the sovereign of the earth, the lord of the world, the originator of these heavenly buildings, Shihabuddin Muhammad, the second lord of felicity, Shahjahan, the King, the champion of the faith, opened in the 21st blessed year of the accession, the door of grace to the world.”

 
Mere pitiful remnant this?! Unbelievable!


Location: Red Fort, Old Delhi (Shahjahanabad). The fortress, located at an extremity of the renowned Chandni Chowk street and connected to all parts of the city via regular bus and metro services, remains open everyday from 9 am to 6 pm, followed by a light-and-sound show.
Nearest Metro Station: Chandni Chowk
Nearest Bus stop: Red Fort
Nearest Railway Station: Purani Dilli
How to reach: The fortress is a mere half kilometer from the metro station and about a kilometer from the railway station. Walk from either of them. The bus stop is located immediately across it and is connected to all parts of the city via regular bus service. There are regular trains throughout the day to Purani Dilli on Delhi circular railway line and from the neighboring suburbs.
Entrance fees (inclusive of museum charges): Indians: Rs 15; Foreigners: Rs 250
Photography/video charges: Nil. Tripods not allowed without prior permission.
Relevant Links -
Composite post about the fortress complex -
Pixelated Memories - Red Fort complex
Other edifices/museums located within the fortress complex -
  1. Pixelated Memories - Baoli, Red Fort complex
  2. Pixelated Memories - Chatta Chowk, Red Fort complex
  3. Pixelated Memories - Diwan-i-Am, Red Fort complex
  4. Pixelated Memories - Diwan-i-Khas, Red Fort complex
  5. Pixelated Memories - Freedom Fighter Museum and Salimgarh Fort complex
  6. Pixelated Memories - Hira Mahal, Red Fort complex
  7. Pixelated Memories - Mumtaz Mahal and Rang Mahal, Red Fort complex
  8. Pixelated Memories - Naubat Khana, Red Fort complex
  9. Pixelated Memories - Sawan–Bhadon Pavilions and Zafar Mahal, Red Fort complex
  10. Pixelated Memories - Shah Burj and Burj-i-Shamli, Red Fort complex
Other monuments/landmarks located in the immediate vicinity -
  1. Pixelated Memories - Jama Masjid
  2. Pixelated Memories - Gurudwara Sis Ganj Sahib
  3. Pixelated Memories - Sunehri Masjid (Chandni Chowk)
  4. Pixelated Memories - Sunehri Masjid (near Red Fort)
Suggested reading -

September 23, 2015

Madhi Masjid, Mehrauli, Delhi


“Delhi: delirious city, city of the tense present, future imperfect. Yes, it’s easy to criticize. It is sprawling, aggressive, authoritarian, water-starved, paranoid, and has had so many facelifts that you can get lost on your own street.. It’s frequently tasteless, materialistic, immensely inegalitarian, environmentally destructive, and full of faintly lecherous men. Its weather is diabolical, it can be ludicrously expensive, and often it smells. Oh, and its monkeys occasionally carry out savage and unprovoked attacks, just to liven things up.”
– Elizabeth Chatterjee, “Delhi: Mostly Harmless” (2013)

Out of sight, out of mind, so the saying goes. Located in the very shadow of the immensely renowned World Heritage Site of Qutb complex (refer Pixelated Memories - Qutb Complex) and then too immediately opposite the perennially crowded Qutb Minar metro station adjacent the arterial, heavily traffic-clogged Mehrauli-Gurgaon highway, one of Delhi’s most ornately ornamented and enigmatic medieval edifices is miserably relegated to a forgotten existence in the forlorn realm of dejectedly stunted wilderness, governmental hypocrisy and cultural indifference.


Madhi Masjid - Delhi's forgotten monument


Gracefully seated upon its immensely high plinth in far-flung urban village of Mehrauli and chronologically dated to the architecturally outstanding short-lived reign of the Lodi Dynasty (ruled AD 1451-1526), little is known about the commissioning and construction of the beautiful Madhi Masjid which seamlessly and singularly fuses the characteristics of both a wall mosque (“qibla”) and a covered mosque (“mihrab”) through the employment of a short span of beautifully decorated wall mosque flanked symmetrically on either side by two identical stretches of low rectangular buildings functioning in the capacity of miniature covered mosques. The entire bewitching facade is profusely adorned with tiny ornamental alcoves, a strip of vivid blue glazed tiles that till date retain their spellbinding brilliance, small serrated star-shaped depressions, slender elegant minarets, exquisite plasterwork medallions inscribed with Quranic calligraphy and geometric patterns, finely-described “kangura” patterns (battlement-like leaf motif ornamentation) and a line of slightly slanting eaves (“chajja”) supported upon seemingly heavy stone brackets. Each rectangular chamber is pierced by three arched entrances and their roofs, though externally perfectly flat, are marked corresponding each squat entrance by three concave domes along their interiors which are supported on rudimentarily simplistic honeycomb brackets. Towards the rear, the corners are fortified with immensely thick conical towers.


Simplicity!


The entire structure and the enormous open-to-sky congregation space adjoining it (peppered by two immense rectangular protrusions, possibly grave markers) stand on a massive platform accessible via an impressive perfectly-proportioned cubical gateway adorned with an identical smattering of detailed embellishments – traces of vivid blue glazed tile patterns, exquisite plasterwork medallions inscribed with calligraphy, finely-described “kangura” patterns and overhanging windows (“jharokha”) surmounted by melon-like fluted domes. The Archaeological Survey of India (ASI) has done a remarkably commendable job in conserving the monument, restoring its numerous ornamental features and maintaining the tiny grass-covered space abutting its gateway, though sadly, in the absence of any visitors, the entire plot wears an appearance of heartbreaking desolation and deafening seclusion interrupted only by the occasional sojourns of the devout locals who sprinkle the courtyard with large lumps of sugar and jaggery for the resident swarms of insects and terrifyingly large hornets to consume – possible owing to some belief originating from superstitions regarding the mosque’s benevolence in return for offerings for its thousands of tiny inhabitants.


Sophistication!


Sadly though, nobody ever leaves fruits and sweets for the menacing local monkey who has in vengeful reciprocation begun to resort to ferociously mauling the visitors. Thankfully, the ASI guard with his (seemingly useless!) bamboo stick does look over the occasional visitor enthusiastic about climbing the mosque’s roof and observing the panorama of the vast green forest extending all around this tiny oasis of permanent rubble, forgotten religious consecration and new found superstitions.


Eeeks!


Open: All days, sunrise to sunset
Location: In the narrow lane immediately opposite Qutb Minar metro station across Anuvrat Marg (Mehrauli-Gurgaon highway) (Coordinates: 28°30'53.8"N 77°11'06.7"E)
Nearest Metro station: Qutb Minar
Nearest bus stop: Qutb Minar metro station
How to reach: The mosque is located immediately across Qutb Minar metro station. One can also walk from Lado Serai crossing if coming by bus from Badarpur side.
Entrance fees: Nil
Photography/Video charges: Nil
Time required for sightseeing: 30 min
Relevant Links -
Other monuments/landmarks located in the immediate vicinity -
  1. Pixelated Memories - Ahinsa Sthal
  2. Pixelated Memories - Azim Khan's Tomb
  3. Pixelated Memories - Balban's Tomb
  4. Pixelated Memories - Chaumukh Darwaza
  5. Pixelated Memories - Dargah Dhaula Peer
  6. Pixelated Memories - Jamali Kamali Complex
  7. Pixelated Memories - Khan Shahid's Tomb
  8. Pixelated Memories - Mehrauli Archaeological Park
  9. Pixelated Memories - Metcalfe's Chattri
  10. Pixelated Memories - Qila Rai Pithora
  11. Pixelated Memories - Qutb Complex
  12. Pixelated Memories - Settlement ruins

April 07, 2015

Mumtaz Mahal and Rang Mahal, Red Fort complex, Delhi

 
This article is part of a series about Red Fort, Delhi. Refer Pixelated Memories – Red Fort complex for the composite post.

XXXXXXXXXXXXXXXXXXXXXXXXXXXXXXXXXXXXXXXXXXXXXXXXXXXXXXXXXXXXXXXXXX

“The Seraglio (within Red Fort) contains beautiful apartments, separated, and more or less spacious and splendid, according to the rank and income of the females. Nearly every chamber has its reservoir of running water at the door; on every side are gardens, delightful alleys, shady retreats, streams, fountains, grottoes, deep excavations that afford shelter from the sun by day, and lofty divans and terraces on which to sleep coolly at night. Within the walls of this enchanting place, in fine, no oppressive or inconvenient heat is felt.”
– Francois Bernier, French physician-traveler-chronicler
“Travels in the Mogul Empire, AD 1656-68”


Whitewashed to ordinariness - Interiors, Mumtaz Mahal


Conspicuously drenched with an unnaturally inordinate quantity of sparkling white lime plaster which ruthlessly and almost entirely obliterates the lingering traces of its erstwhile ornamental splendor, the uninspiringly mediocre “Mashku-i-Mu'alla” (“Exalted Female quarters”) within the magnificent Red Fort complex is more popularly referred to as “Mumtaz Mahal” (“Most Exalted Palace”) after Emperor Shahjahan’s (reign AD 1627-57) favorite wife, “Lady of the Taj” Nawab Aliya Arjumand Bano Begum “Mumtaz-i-Mahal” (“Most Exalted in the Palace”).

Originally profusely adorned with intricately multi-hued floral scrollwork, exquisitely designed paintwork and dexterously crafted mirror work adornments, in delicate conjugation with glittering gold paint for the remaining unrelieved surfaces, the huge palace physically constituted a not insignificant fraction of the elegant imperial seraglio (“Daulatkhana Khas-i-Wala”). From underneath the shockingly hideous (yet ironically flawless) lime plaster facade, minute traces of marvelous floral motifs and stucco embossments still heartwarmingly peep intermittently, particularly along the scintillating multi-foliated arches.


Concealed in a corner - Interiors, Mumtaz Mahal


The original lustrous shell-lime plaster “Sang-i-Nihali” (also known as “Sang-i-Bahtali”), mined in and transported from Gujarat, was layered over with cheap plaster after British East India Co.’s colonialist army overtook the immense fortress following the First War of Independence/Sepoy Mutiny of AD 1857 and miserably transformed the gorgeous edifice first into a Sergeants’ mess and afterwards into a retributive prison. Gone too are the expensively gilded “chattris” (umbrella domes surmounted on slender pillars) crowning the palace’s four corners, as well as the adjacently located smaller subsidiary buildings, such as “Choti Baithak” (“Small Sitting room”) and “Khurd Jahan” (literally, “Little World”), which constituted the rest of the vast imperial seraglio.

“The palace at Delhi is, or rather was, the most magnificent palace in the East, perhaps in the world… Of the public parts of the palace all that now remains is the entrance hall, the Naubat Khana, Diwan-i-Amm and Khas, and the Rang Mahall – now used as a mess-room, and one or two small pavilions. They are the gems of the palace it is true, but without the courts and corridors connecting them they lose all their meaning and more than half their beauty. Being now situated in the middle of a British barrack-yard, they look like precious stones torn from their settings in some exquisite piece of Oriental jeweller’s work and set at random in a bed of the commonest plaster.”
– James Fergusson, Scottish businessman-architect-writer
“The History of Indian and Eastern Architecture” (1876)


Salvaged from ruins - Assorted antiquities,
Mumtaz Mahal Archaeological Museum


It is infuriatingly difficult to perceive whence came into existence the outlandish belief about Mughal sovereigns forbidding their cherished daughters from marrying for fear of bitter filial disputes concerning administrative governance, territorial division and familial prestige – William Darlymple references the same in his celebrated book “City of Djinns” – and still unbelievably shocking is the inexplicable ignorance offered to the unquestionable evidence stacked against this extraordinarily perplexing theory in the form of lesser known monuments scattered throughout the country, including in the historically legendary Nizamuddin area where are existential within a vernacularly-christened edifice (“Bada Bateshewala Mahal”) the mortal remains of Emperor Akbar’s son-in-law.

The same eccentric belief extends to the magnificent Mumtaz Mahal which is mistakenly alleged to have been the exclusive residence of “Malika-i-Zamani” (“Mistress of the Age”) Jahanara Begum, the eldest and most beloved daughter of the formidable Emperor Shahjahan (reign AD 1627-57), where she would secretly receive forbidden lovers and consummate her passions without the explicit knowledge of her authoritarian father. When discovered, the ruthless Emperor, in one instance, very composedly ordered one of her infatuated lovers to be boiled alive in a huge cauldron within the gorgeous palace; others are said to have been remorselessly tossed over the towering curtain-walls to severely mortal injuries and agonizingly prolonged deaths.


The impoverished Zafar's undistinguished belongings,
Mumtaz Mahal Archaeological Museum


To wide-eyed fascinated seekers of folklore and gossip, the massive palace’s present whitewashed and uneventfully mediocre existence is inconsequential to the steady conviction of its erstwhile indelible association with the powerful princess and its being terrifyingly haunted since on account of the ghastly murders committed within. They neither perceive that the grand palace is within the immediate vicinity of the emperor’s own personal quarters (refer Pixelated Memories - Khas Mahal, Red Fort complex), nor do they indulge contemporaneous literary documentation, for instance the biographical court chronicle “Badshahnama”, which unequivocally refer to Jahanara Begum’s enormous mansion to have been gracefully located near Naubat Khana (refer Pixelated Memories - Naubat Khana, Red Fort complex) amidst vibrant ornamental fruit gardens and luxuriously opulent pleasure pavilions.

The Archaeological Survey of India (ASI) has transformed the beautiful edifice into a splendidly-maintained archaeological museum housing, among other fascinating antiquities, vividly sketched Mughal miniature paintings, brilliant Persian glazed tiles, decaying manuscripts, consecrated royal copies of the Quran, dexterously penciled maps and lithographs of Delhi, brightly glistening porcelain paraphernalia, enthralling calligraphy specimens of the last Mughal Emperor Bahadur Shah “Zafar” II (reign AD 1837-57), life-like portraits of contemporary legendary personalities like Mirza Asadullah “Ghalib”, stately-composed royal letters, painstakingly engraved marble inscriptions, the sorry emperor’s personal wardrobe, and lastly, vibrantly paint-drenched decorative metallic “Akitoosha-i-Ukba” (religious texts signifying provisions for the next world) salvaged from the royal palaces.


Fairy tales reiterated on stone - Persian glazed tiles,
Mumtaz Mahal Archaeological Museum


“Rang Mahal” (“Palace of Color”) adjacent, originally officially christened “Imtiyaz Bakhsh” (“Palace of Distinction”) and “Mahal-i-Kalan” (“Massive Palace”), was anointed with the later nomenclature both on account of the extravagant paintwork that decorated its walls, and the exceedingly colorful private lives of its inhabitants, especially the later Mughals who dedicated themselves to excessive alcohol/opiates consumption and sexual debauchery with unparalleled impunity. Word-of-mouth unascertainable gossip records the self-enamored Emperor Shahjahan as having employed a portion of the palace as a veritable “Sheesh Mahal” (“Glass Palace”), ordering its entire palatial surface to be layered with finely-polished, conspicuously seamless mirror wedges and perfectly reflective gold sheets in order to allow him to observe his own lovemaking!

Contemporaneous historic documents record the presently wretched edifice as having been mesmerizingly concealed within layers of shell-lime plaster, lavish mirror work (“dina bandi”) and enchantingly designed paintings (“naqqashi”). Fawning royal raconteurs unabashedly drool matchless flattering praise on its ornamental form –

“In excellence and glory it surpassed the eight-sided throne of heaven, and in luster and color it is far superior to the palaces in the promised paradise.”
– Muhammad Salih, Emperor Shahjahan’s court chronicler


Uninspiring - Rang Mahal and the parched Nahr-i-Bisht fountains


It was originally almost similarly conceived like Mumtaz Mahal except that its colossal structure was resplendent with multi-hued patterns and shards of brilliant light seductively twinkling and reflecting from hundreds of glass wedges, and musical with the subdued murmur of falling water and the classical notes emanating from the well-practiced lips of professional singers. Sadly, the white marble layering the walls appears irrevocably spoiled, and the sorry-looking red sandstone above has become brutally faded. The present uninspiring, featureless roof was originally constructed from silver but was dismantled and replaced with copper gilt during the reign of Emperor Muinuddin Farrukhsiyar (ruled AD 1713-19) to restore the dwindling treasury reserves; during the reign of Abu Nasir Akbar Shah II (ruled AD 1807-37), the copper too was melted and replaced by poor, unadorned wood.


Peeping in - Interiors, Rang Mahal


“The fountain and its setting in the Rang Mahall, besides being a gracefully ornate conception, accords perfectly with its architectural surroundings... The design of the basin represents a large lotus-form of delicately modeled petals contained within a square bordered frame, the whole patterned so exquisitely as to move a contemporary writer to remark that “the waving of the plants and flowers under the dancing water was nothing less than a scene of magic”.”
– Percy Brown, British art critic-scholar-historian-archaeologist,
“Indian Architecture, Volume II: Islamic Period”

Apart from the barbaric plunder of its inlaid precious stones and thick ivory surface, the only ornament of the imposing palace practically remaining almost intact is the delicate lotus-basin in its center through which flowed the gurgling “Nahr-i-Bisht” (“Stream of Paradise”), the imaginatively employed water channel enchantingly cascading through all the royal palaces. Sadly, this least impressive of Emperor Shahjahan’s bewilderingly delightful palaces too is out of bounds for visitors now, and thus one can only sadly perceive the vertical extremities of the lotus-basin.

In every other direction one looks to – the palace’s erstwhile enthralling interiors, the huge parched fountains nearby, the rear facade of Diwan-i-Am palace opposite (refer Pixelated Memories - Diwan-i-Am, Red Fort complex) or the sorry remnants of Mumtaz Mahal – certainly, the only perception in the starkly ruinous complex is an all-enveloping, heartbreaking redolence of utter desolation, unbelievable despoliation, and inescapable melancholy.


Obnoxious how a book is being treated! - Firdausi's "Shahnama",
Mumtaz Mahal Archaeological Museum


“The ruins of so many Indian palaces – Mandu, for example, or the great Hindu capital of Hampi – still retain an aura of great dignity about them in their wreckage, but in the Red Fort that aura is notable by its absence. Instead, what remains, despite the completeness of the walls and the outer gates, is a peculiar emptiness, a hollowness at the very heart of the complex. For all the marble, for all the inlay, for all the grand memories glimpsed through finely perforated jail screens, the final impression is sad, almost tawdry.”
– William Darlymple, “City of Djinns”


Location: Red Fort, Old Delhi (Shahjahanabad). The fortress, located at an extremity of the renowned Chandni Chowk street and connected to all parts of the city via regular bus and metro services, remains open everyday from 9 am to 6 pm, followed by a light-and-sound show.
Nearest Metro Station: Chandni Chowk
Nearest Bus stop: Red Fort
Nearest Railway Station: Purani Dilli
How to reach: The fortress is a mere half kilometer from the metro station and about a kilometer from the railway station. Walk from either of them. The bus stop is located immediately across it and is connected to all parts of the city via regular bus service. There are regular trains throughout the day to Purani Dilli on Delhi circular railway line and from the neighboring suburbs.
Entrance fees (inclusive of museum charges): Indians: Rs 15; Foreigners: Rs 250
Photography/video charges: Nil. Tripods not allowed without prior permission. Photography not allowed within the museums without prior permission.
Relevant Links -
Composite post about the fortress complex -
Pixelated Memories - Red Fort complex
Other edifices/museums located within the fortress complex -
  1. Pixelated Memories - Baoli, Red Fort complex
  2. Pixelated Memories - Chatta Chowk, Red Fort complex
  3. Pixelated Memories - Diwan-i-Am, Red Fort complex
  4. Pixelated Memories - Diwan-i-Khas, Red Fort complex
  5. Pixelated Memories - Freedom Fighter Museum and Salimgarh Fort complex
  6. Pixelated Memories - Hira Mahal, Red Fort complex
  7. Pixelated Memories - Khas Mahal, Red Fort complex
  8. Pixelated Memories - Naubat Khana, Red Fort complex
  9. Pixelated Memories - Sawan–Bhadon Pavilions and Zafar Mahal, Red Fort complex
  10. Pixelated Memories - Shah Burj and Burj-i-Shamli, Red Fort complex
Other monuments/landmarks located in the immediate vicinity -

May 08, 2014

Lodi-era Tomb, Mehrauli Archaeological Park, Delhi


"Two roads diverged in a wood, and I –
I took the one less traveled by,
And that has made all the difference."
– Robert Frost, "The Road Not Taken"

One of the city’s largest mausoleums, ignominiously unheralded and outrageously forgotten, morosely resides like a grand meditative figure in the furthest corner of the wilderness-reclaimed Mehrauli Archaeological Park in a setting that cannot perceptibly be easily distinguished as to whether it aspires to be an impeding, all-encompassing forest or a mere foliage cover went wild. For the sake of brevity, lets christen this Lodi-era (AD 1451-1526) structure too a “Barakhamba” (twelve-pillared, domed mausoleum) after its considerably better preserved and comparatively moderately-proportioned distant cousin in Hauz Khas Village to which it unceremoniously bears little likeness. Majestically seated firmly upon a short hill veiled thoroughly by a cover of leafy green Kikar trees, the rugged, though originally handsome, sentinel, so unlike its cousin in almost all aspects except architectural, presents, especially with its massive battered walls supported upon rows of thick unadorned double-pillars and its numerous ornamental features disgracefully crumbling to pieces, a picture of wanton desolation and yet peaceful resignation and acceptance – a sage-like demeanor, further visually completed by the presence of a bizarre “hair-bun” – the crookedly jagged inverted-lotus finial surmounting the colossal dome that is shrewdly, although grotesquely, complimented by nature in the form of the further appendage of thorny vegetation sprouting from it. The heavy-set corners culminate into thick, ornamental tapering turrets that protrude through the roof which is demarcated by a wide “chajja” (eaves) supported on immensely stoic stone brackets; and lastly, as if to portray a beaded adornment, decorative “kanguras” (battlement-like ornamentation) line both the roof and the drum (base) of the dome.


Lost and found


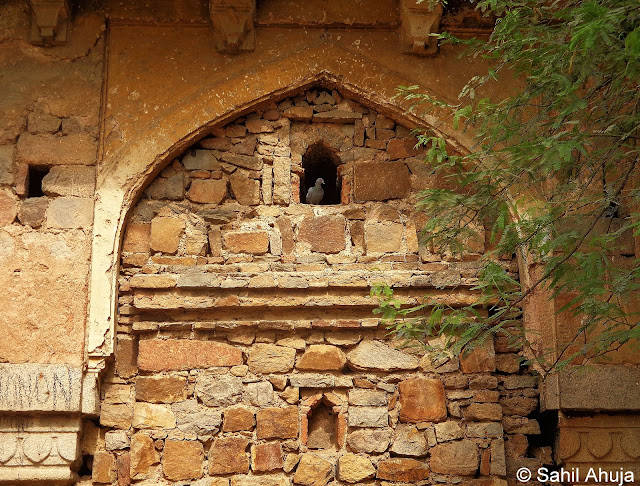
Noting nearby the presence of a surviving arched gateway and remains of a high platform that is accessible through a staircase and pockmarked with numerous disintegrating graves, one might hazard a guess that the tomb either belonged to a high-ranking court/military official or an exceedingly venerated saint. The evocative interiors, where local villagers gather to catch a siesta in the afternoons and gossip in the evenings, have nearly disappeared into dust, but it is one last unique exterior feature that, despite its incongruously ruinous (and yet somehow bewitching) state, catches one’s roving eyes – possibly for the purpose of sheltering an earthen oil lamp (“diya”), on the back side of the mihrab (western wall of a mosque/funerary structure that indicates the direction of Mecca and is faced by the faithful while offering Namaz prayers) is located a tiny, singularly beautiful decorative alcove, a feature that never (as far as my limited knowledge goes) appears at the position and location so described, in any other mosque/tomb in the city!


Singular


Location: Behind Rajon ki Baoli (refer Pixelated Memories - Rajon ki Baoli), Mehrauli Archaeological Park
Nearest Metro station: Qutb Minar
Nearest Bus stop: Lado Serai
How to reach: The Archaeological Park's entrance is immediately opposite Lado Serai bus stop at the intersection of Mehrauli-Badarpur and Badarpur-Gurgaon roads. Walk/avail an auto from Qutb Minar metro station or avail a bus from Saket metro station. Sandstone markers indicate the routes to different monuments inside the park.
Photography/Video charges: Nil
Time required for sightseeing: Approx. 20 min
Note – There are no facilities (toilets, food or drinking water) available within the Archaeological Park. While you can avail food & refreshments at one of the restaurants at Lado Serai, you can only find toilets at the shopping malls close to Saket Metro Station, almost a kilometre away. The park remains deserted in the evenings and is best avoided then by female enthusiasts.
Other monuments within the Archaeological Park premises –
  1. Pixelated Memories - Balban's Tomb 
  2. Pixelated Memories - Chaumukh Darwaza  
  3. Pixelated Memories - Jamali Kamali Complex  
  4. Pixelated Memories - Khan Shahid's Tomb  
  5. Pixelated Memories - Lodi-era Canopy Tomb  
  6. Pixelated Memories - Metcalfe's Chattri  
  7. Pixelated Memories - Metcalfe's Ziggurats
  8. Pixelated Memories - Mughal Tombs and Choti Masjid Bagh wali
  9. Pixelated Memories - Rajon ki Baoli  
  10. Pixelated Memories - Settlement ruins  
  11. Pixelated Memories - Quli Khan's Tomb