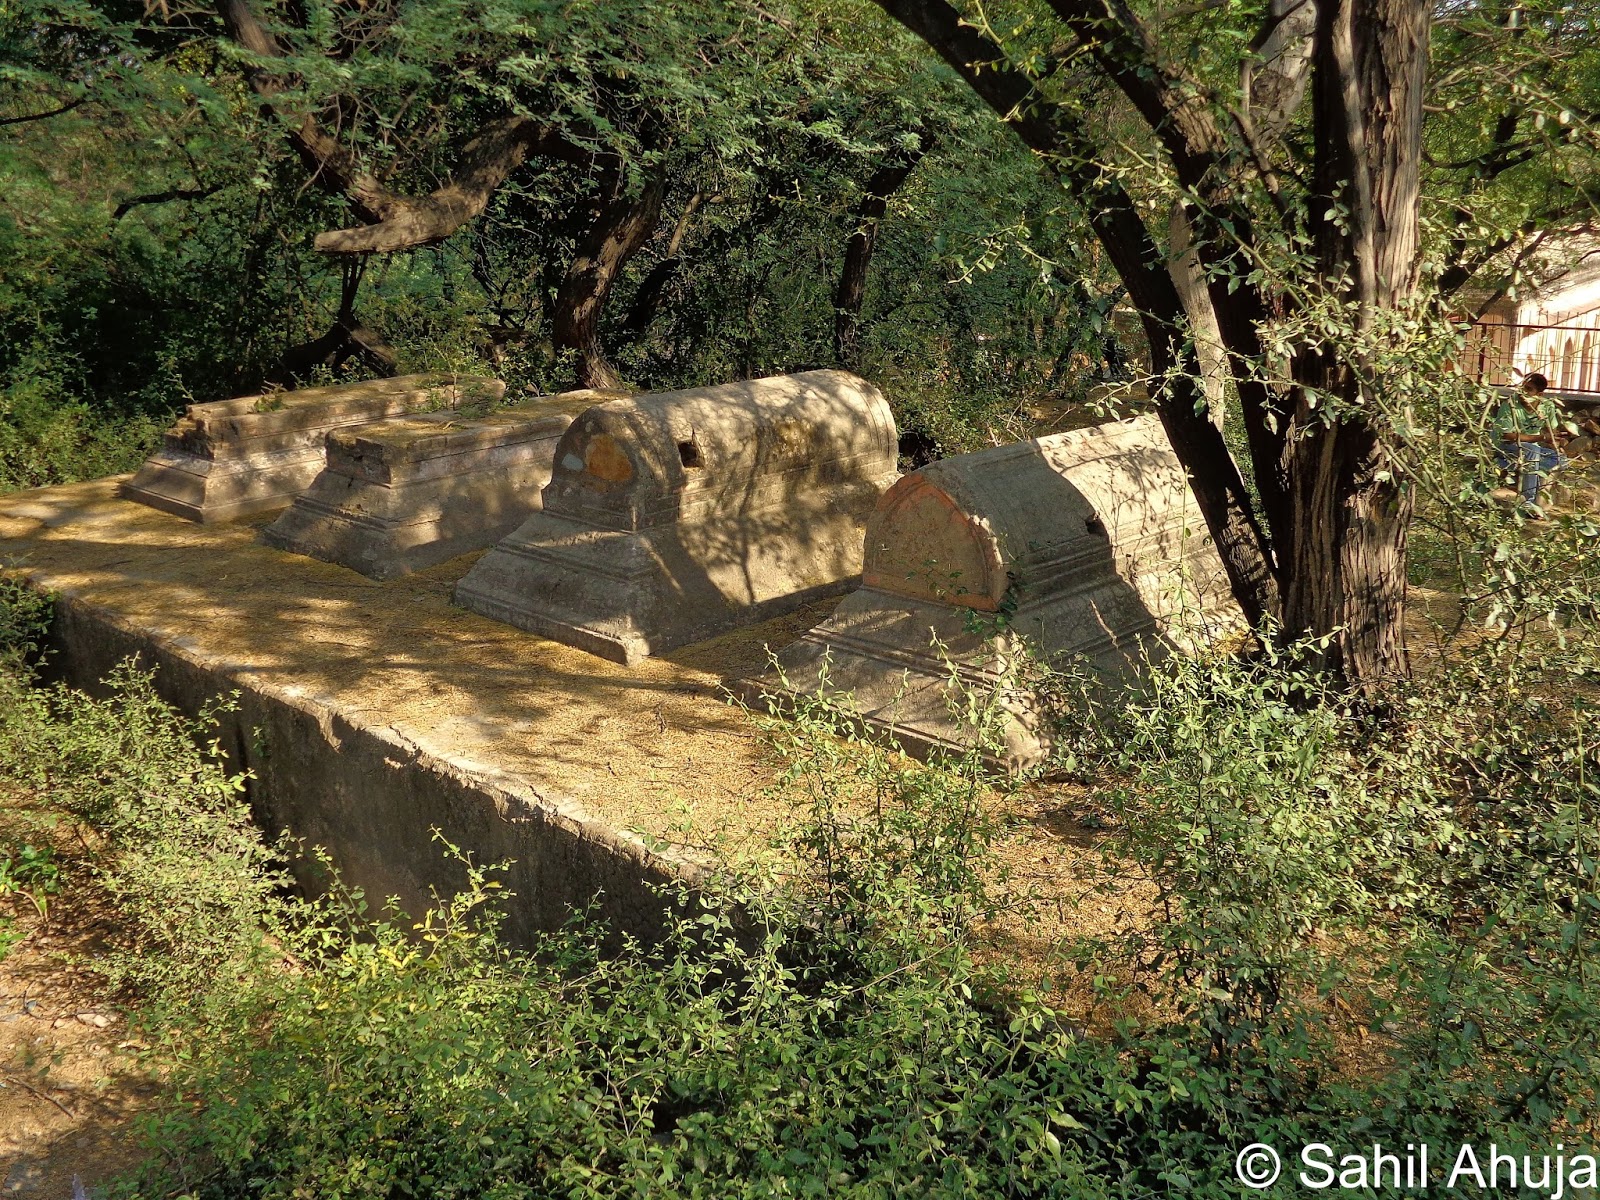
Showing posts with label Saket. Show all posts

July 06, 2015

Qila Rai Pithora, Saket, Delhi


“Primordial Delhi set the pattern for violence – it has always marked the city’s existence. Small wonder that all the Delhis that were to follow faced political upheaval involving a fair amount of violence. The first recorded war for the throne of Delhi – mythological as it might be – is narrated in the Mahabharata.”
– Raza Rumi, “Delhi by heart”

For a historical entity whose near-perennial existence chronologically spans over 5,000 years and is yet far from culmination, a singular diurnal event might as well be regarded as a minor occurrence with unbelievably little chance of surviving in memory and consequences against the rapid passage of the sands of time – and yet, occasionally transpires a remarkable event, often unforeseen, that, through the repercussions that follow its manifestation, literally mutates for successive ages not only the physical landscape but also the emotional and creative wellbeing of the entity involved. With respect to Delhi’s unrelentingly fierce and unusual history, this one event can at best be summed up into one particular moment of enormously significant impact – the defeat of Maharaja Prithviraj Chauhan III’s powerful armies at the hands of the fearsome forces commanded by Sultan Muhammad Muizzuddin ibn Sam Shihabuddin Ghuri in the Second Battle of Tarain (AD 1192). The sudden military upheaval that witnessed the transformation of the powers that be of Delhi, altogether a formidable regime in terms of territorial and financial capabilities, from native Hindu to Turkish-Afghan Islamic Emperors left behind an unsurpassable legacy in terms of religious, architectural-artistic and emotional existence of the entire subcontinent and continues to pose far-reaching effects that unceasingly evade conclusion – of these, of course, the foremost being the question of the religious subdual, inexorable massacre, chronic exploitation, remorseless enslavement and cultural genocide of the Hindu population of the country at the hands of these foreigner Islamic armies and the post-independence status – religious, cultural as well as territorial – of the descendants of these ravaging Muslim invaders and the natives whom they converted to Islam over several centuries of uninterrupted reign.

As gleamed off from the epic poem “Prithviraj Raso” composed by contemporaneous bard Chand Bardai, highly embellished and often fabricated threads of mythology and bardic folklore juxtapose with cruel facts of history to constitute the life, territorial domains and exploits of Prithviraj Chauhan who presently is unambiguously regarded as one of the foremost rulers to have reigned over the subcontinent and presented an aggressive opposition to the relentless fanatical forces of pillaging-plundering Islamic invaders. He defeated, albeit not crushingly, Muhammad Ghuri and magnanimously set him free, only to be ruthlessly opposed, contemptuously defeated, barbarically imprisoned and disdainfully dragged as a captive to the vast, unpitying plains of Afghanistan the very next year by him. Of course, the decimation of the armies commanded by Maharaja Prithviraj, who was bequeathed the throne of Delhi at the age of 13 by his maternal grandfather Anangpal Tomar II (another theory is that Prithviraj defeated Anangpal around 1150-60 AD), had less to do with the military might of the enemy and more to do with his own policy of territorial aggression against his neighbors which alienated him from all the major political centers and warlords of the country, including his own father-in-law Raja Jaichand Rathore of Kannauj (in modern-day Uttar Pradesh) whom he unrepentantly humiliated by arriving uninvited at his daughter’s “Swayamvar” (where a princess chooses her husband from amongst the assembled suitors) and eloping with her.


The first Delhi


In Afghanistan, the formerly mighty king was beaten mercilessly and blinded by the soldiers of Muhammad Ghuri and dragged alongside the regal procession so he can witness the proceedings and rue his own pitiful existence – on one such ordeal, observing an archery competition, he expressed his wish to participate against a worthy opponent – Sultan Ghuri himself if he dared face him – only to be ridiculed and taken to the task. Chand Bardai (who claimed to be a captive himself in the exceedingly long train of enslaved prisoners) magnifies Maharaja Prithviraj’s feats by claiming that he killed Ghuri by shooting a “Shabadbhedi baan” whereby an archer, blind or blindfolded, estimates and targets his enemy by merely listening to his voice! He was afterwards brutally murdered by the rampaging soldiers of Sultan Muhammad and his sarcophagus in Afghanistan, located immediately adjacent the latter’s, is still abused, spat upon and stomped on by Afghan locals and warlords alike – occasional noises are made by Indian Parliamentarians and Hindu leaders to have the remains exhumed and transported back to Delhi, but, as is the case with all noise, it too fizzles out and is forgotten without much action or groundwork. The fact is of course not recorded in history and Muhammad Ghuri’s own chronicles record that Maharaja Prithviraj had attempted to flee the battlefield in the face of disgraceful defeat and captured and executed on the battlefield, though Sultan Muhammad decreed that his bloodied mortal remains be carried to Afghanistan where he be buried like a Muslim as a final humiliation heaped post-death. Sultan Muhammad himself was later assassinated by the henchmen of some local warlords.

It would come as a surprise to note that the remains of Maharaja Prithviraj’s impregnable fortress’ unassailably thick rubble walls exist merely a stone’s throw away from the perennially crowded Saket metro station-bus stop combine! Notwithstanding how impressive the ruins are, one could be forgiven to wonder why Emperors would face off for these stones and sacrifice the lives of hundreds of thousands of praiseworthy loyal men. Christened Qila Rai Pithora after Rai Pithor as Maharaja Prithviraj was often referred to as, the colossal fortress’s periphery walls, appearing like a grey-red pearl necklace, survive as a perceptibly curving thick curtain wall punctuated by enormous fortified bastions that exist as mere stubs weathered almost to the base by the unremitting forces of nature and the advance of urbanization and construction which over time prompted the inhabitants of the surrounding areas to even cart off the rubble to build new edifices. Along its sides runs a narrow tract of grass-shrouded lawn, dotted with thorny shrubbery and the occasional Indian Laburnum trees (“Amaltas”/Cassia fistula) indiscriminately showering the ground around with heartwarming golden-yellow petals, which delineates and veils it against the flow of traffic and the peering eyes that peep through the numerous residential blocks existential across the road. But tread the ground for almost a kilometer and chillum-smoking groups of youngsters give way to dreadfully silent isolation; vibrant, brilliantly colored butterflies disappear and in their place appear huge hornets and hordes of persistently buzzing, low flying mosquitoes; and the grass carpet turns into deep, mushy soil that smells of rot and dung and death by stench! The fortress walls themselves, in the beginning 2-18 feet high and 5-6 feet thick, transform into near-collapsed ruins, the glimmering grey quartzite dressing disappearing and revealing the brown-red underbelly of brick and mortar, threateningly reclaimed by foliage and thoroughly colonized by overwhelming shrubbery and vines into thick, dangerously dark and grotesquely gnarled wild hedges – the desolation is total, the stillness ear-splitting.


A touch of gold


Gazing at the ruined desolation, one cannot help reminiscing the words of Bahadur Shah “Zafar” II (reign AD 1837-57), the last Emperor of Delhi –

“Nahi haal-e-Dehli sunane ke qabil, ye qissa hai rone rulane ke qabil
Ujade luteron ne wo qasr is ke jo the dekhne aur dikhane ke qabil
Na ghar hai na dar hai raha ik Zafar hai, faqat haal-e-Dehli sunane ke qabil”

(“Not worthy of narration is the tale of Delhi. This story is for crying and wailing
Raiders have destroyed such palaces that were to be praised and described
Neither home is left nor hearth, Only Zafar remains to tell the tale of Delhi")

Location: Couple of meters from Saket Metro station on the road leading to the garden of Five Senses (Coordinates: 28°31'13.2"N 77°11'58.7"E)
Nearest Metro station: Saket (Saiyadul Ajaib exit)
Nearest Bus stop: Saket metro station
Entrance fees: Nil
Photography/Video charges: Nil
Time required for sightseeing: 30 min
Relevant Links -
Other monuments/landmarks located in the vicinity -
  1. Pixelated Memories - Ahinsa Sthal
  2. Pixelated Memories - Azim Khan's Tomb
  3. Pixelated Memories - Dargah Dhaula Peer
  4. Pixelated Memories - Hazrat Kaki's Dargah
  5. Pixelated Memories - Khirki Masjid
  6. Pixelated Memories - Mehrauli Archaeological Park
  7. Pixelated Memories - Qutb Complex
  8. Pixelated Memories - Satpula
  9. Pixelated Memories - Tughlaqabad Fortress Complex
Suggested reading -
  1. Ghumakkar.com - "Qila Rai Pithora – the First City of Delhi" (dated April 19, 2013) by Nirdesh Singh
  2. Wikipedia.org - Muhammad of Ghor
  3. Wikipedia.org - Prithviraj Chauhan

June 12, 2015

Sheikh Yusuf Qattal's Tomb, Saket, Delhi


"Tha woh to rashke hoor-e-behesti hameen mein Mir!
Samjhe na hum to fahm ka apne qasoor tha"

("That hoor from paradise was part of my being, Mir.
I did not understand and blame my utter lack of comprehension of the ultimate truth.")
– Mir Taqi Mir, Urdu poet (lived AD 1723-1810)

Past the narrow streets of Khirki Village – sewage and sludge-drenched, garbage-shrouded, perennially crowded and recently touched up with vibrant, brilliantly multi-hued graffiti artwork – exists a small expanse of land, minimally layered with dry, withering grass and near continuously peopled with marijuana and smack addicts and teenagers playing extremely boisterous games, that seems to have got estranged in time eons far-off in history, where even the loud noises of the teenagers and the perpetual flow of traffic, physically so close, feel immensely distant and passer-bys appear like shadows traversing the same geographical reality and yet mere fragments of imagination and visual illusion. In a corner of this open space exists a diminutive, extremely handsome structure, built in AD 1527, whose very existence, albeit meager and nearly unknown to outsiders, is radiant with the beautiful secret it holds in its miniscule bosom – this is the mausoleum of Sufi saint Sheikh Yusuf Qattal, a prominent mendicant who amicably resided in the area during the reigns of Sultan Ibrahim Lodi (ruled AD 1517-26) and Badshah Zahiruddin Muhammad “Babur” (ruled AD 1526-30).


A touch of flamboyance


I had returned to my beloved Delhi for a mere fortnight after almost six months in Bangalore and Delhi Instagramers Guild, my photography club, had organized a walk at Khirki Masjid nearby (refer Pixelated Memories - Khirki Masjid) when we spotted the structure – for me, it was symbolic of what I really adore about the city – an epitome of the unequaled architectural, cultural and spiritual heritage that it possesses, a repository of knowledge and visual composition dating back centuries and yet dominating the monotonous landscape, a promise that while the entire cityscape and its surroundings were rapidly mutating (I’m still surprised by how much the city has changed in just 6 months!), it essentially remained the same.

Externally, the vermillion red, square structure is exquisitely detailed with patterns in red sandstone and plasterwork, including “chajja” (eaves) and unbelievably intricate “kangura” patterns (battlement-like ornamentation, here highly stylized). The roof still displays remnants of magnificent blue tile work and is surmounted by a large dome. The twelve pillars that support the structure are spanned by delicate stone lattice screens (“jalis”) sculpted in multiple fine geometric patterns that throw up a kaleidoscope of light and shadows in the interiors where local devotees, of all faiths and religions, leave behind reverential votive offerings of sweets, incense sticks, marigold flowers and bowls of “halwa” (extremely sweetened semi-solid confectionary conceived from clarified butter, sugar and flour) to appease the saint, whom they locally refer to as “Peer Baba” (“Old Dervish”), so he might implore God to grant their wishes (though stories of the mausoleum being eerily haunted also abound!).


Light and shadows


The western wall of the mausoleum, again elaborately sculpted from stone but recently outrageously painted ghastly green-white against the vivaciously flamboyant red of the building, functions in the capacity of a “mihrab” (western wall of a religious/funerary structure that indicates the direction of Mecca and is faced by the faithful while offering Namaz prayers) and bears the Islamic Kalima legend –

“La Allah illah Allah, Muhammad rasool Allah”
(“There is no God but Allah and Muhammad is his messenger.”)

The mausoleum is recorded to have been commissioned by Sheikh Alauddin, the grandson of the unparalleled Sufi saint Sheikh Fariduddin Ganjshakar (“Baba Farid”, the spiritual mentor of Hazrat Nizamuddin Auliya, the patron saint of Delhi), and is architecturally regarded as a relatively unpretentious cousin of the magnificent tomb of Imam Zamin located within Qutb Complex in nearby Mehrauli (refer Pixelated Memories - Imam Zamin's Tomb). Besides the mausoleum exist equally modest remains of a congregational chamber and a low rectangular mosque, the latter bestowed with three arched openings and remains of intricate plasterwork adorning the interior surfaces, the unwelcoming exteriors however presently thoroughly drenched with miserable whitewash – the state of monumental conservation-restoration efforts in the country can at best be described as paradoxical, occasionally as regressive – red sandstone plaques affixed near the ground entrance affirm that the structures have been recently restored by the Archaeological Survey of India (ASI) and National Culture Fund (NCF) with financial collaboration from PEC Ltd (a public sector undertaking of the Delhi Government’s Ministry of Commerce and Industry), and yet the mosque has been immediately, retrospectively overtaken by the local population and tragically repainted as a mark of their unbenevolent acquisition of it. Recent restoration work however also involved the removal of centuries of accumulated soil and debris from around the structures and it has been revealed that they originally stood upon a really high plinth which was submerged underground over time and now has been intermittently exposed.


Spot the blues


Throughout its expanse, the open ground surrounding the mausoleum is pockmarked with a smattering of smaller wall mosques and graves of long forgotten personalities who saw their burial in the vicinity of the saint’s sacred sarcophagus as a means of reaching paradise. The only other ruin that can verily be described as comparatively significant is a set of six pillars arranged in a hexagonal pattern and flanking a single tombstone – quite possibly the remains of a “chattri” mausoleum (umbrella-dome surmounted upon simplistic pillars), the dome of which has long since ceased to exist, but the pillars remain to present an uniquely unusual appearance. But the population possesses only as much consideration for these such ruins as the people interred within have need – in the immediate vicinity has come up a majestic, ethereally beautiful five-floor high graffiti mural portraying a physically and sartorially pre-Columbian feminine figure whose weightless heart is prevented from flying off by being bound to a staff! – I couldn’t really understand the symbolism, but the scene is nonetheless gratifying, especially considering that it does momentarily distract one from the heaps of cow dung, garbage and broken automobile parts surrounding it. Oh Delhi!


Blossoming amidst ruins


Location: Khirki Main Road, Khirki Village. Close to Select Citywalk, Saket (Coordinates: 28°32'02.2"N 77°13'08.7"E)
Open: All days, sunrise to sunset
Entrance fees: Nil
Nearest Metro station: Malviya Nagar
Nearest Bus stop: Khirki Village
How to reach: Enter Khirki Village from the narrow uneven lanes projecting immediately opposite Select Citywalk Mall on the Press Enclave Road side. The massive Khirki Masjid (locally referred to as "Qila", refer Pixelated Memories - Khirki Masjid) is visible immediately upon entering the village. The mausoleum is located towards its rear side and can be accessed by following the road running beside it for a few hundred meters.
Photography/Video charges: Nil
Time required for sightseeing: 20 minutes

September 23, 2014

Khirki Masjid, Saket, Delhi


With the singular exception of old Delhi’s ethereally beautiful Jama Masjid, the grand Khirki Masjid, possibly the largest mosque I have ever been to in Delhi, located in a maze of untrodden alleyways and winding narrow lanes immediately opposite the massive MGF Mall at Saket, is also perhaps the most prominent example of the gigantic militaristic architectural scheme that came up during the reign of Tughlaq Dynasty (AD 1320-1414). Despite its simplistic unadorned structure, the mosque nonetheless continues to appear immensely majestic, even more magnificent than its smaller, more splendid cousins like the shimmering white Kalan Masjid at Nizamuddin basti or the vibrant red and gorgeously bedecked Jama Masjid at Hazrat Nizamuddin Dargah complex – it might have something to do with the collective amnesia suffered by the large population of the Khirki village who have literally not the slightest clue that there is such a massive structure located at the periphery of their village – in fact, when Sakshi and I tried locating the ruined mosque by asking for directions from the locals and shopkeepers, none of them had any idea of what we were indicating about, and this is extremely surprising given that the village settlement itself has been christened after the unique mosque which draws its apt nomenclature from the numerous red sandstone “khirkis” (perforated stone lattice windows) that distinctively mark its surface (but are absent in other mosques). Though the continuous going around in circles and walking into cul-de-sacs unexpectedly introduced us to several stunning graffiti panels that adorn the village buildings (perhaps the products of the Delhi Street Art festival that I talked about here – Pixelated Memories - Tihar Jail - Graffiti and Haat), it did eventually get very frustrating and we were on the verge of switching on the Google maps in our phones when an elderly cobbler running his trade from a corner of a footpath, confused at what we were looking for, asked if we wished to visit the “Qila” (“fortress”) and directed us to it – that was it – even Tughlaq-era mosques flaunt a fortress-like appearance, more of a cross between a religious and a militaristic structure, complete with thick, battered rubble walls, tall forbidding gateways, lofty minarets, soaring corner watchtowers and formidable battlements. The sudden appearance of the mosque’s enormous rubble walls between residential buildings and tall trees that conceal it from prying eyes is surprising – past a narrow alley, it grandly and unexpectedly conjures out of thin air and fills the entire landscape with its enormity and characteristic rough appearance. 

Forbidding - The southern gateway (only entrance in use at present) and rows of cells on either side


The nearly 650-year old structure was designed and commissioned by Khan-i-Jahan Malik Juna Shah Telengani, who inherited his title “Khan-i-Jahan” (“Lord of the World”) and his position as the “Wazir” (“Prime Minister”) from his father Khan-i-Jahan Malik Maqbool Telengani who before him was the prime minister to Sultan Feroz Shah Tughlaq (ruled AD 1351-88). Telengani Junior lacked the characteristic interest in administration and warfare that his father was renowned for and his only penchant was for architecture and construction. He raised seven of the finest mosques in Delhi, all of which possessed an unparalleled splendor in their more glorious days and some of which are still unbelievably grand  – interestingly, he himself was only a second generation Muslim – his father was originally known as Kuttu Yugandhar Gannama Nayaka and was the military commander of the Warangal garrison that Feroz Shah’s cousin and predecessor Muhammad Juna Khan Tughlaq (ruled AD 1325-51) had destroyed when he defeated the Kakatiya Dynasty sovereign Prataprudra Deva II. He was captured and brought to Delhi where he converted to Islam and since then efficiently led numerous military campaigns for his new master following which he was bestowed with the titles “Masnad-i-Ali Ulugh Qutlugh Azam-i-Humayun” ("The repository of religion and jurisprudence and the greatest of the blessed lords"). When Feroz Shah Tughlaq ascended the throne of Delhi, he immediately raised Malik Maqbool Telengani to the enviable position of prime minister, entitled him “Khan-i-Jahan” and prompted by his own lack of interest in administration handed over the entire governance and powerful military to the latter along with an annual salary of 1.3 million gold coins (at a time when the entire annual national revenue from all sources was pegged at 65 million gold coins!) besides annually paying a thousand gold coins to each of his sons and a slightly smaller sum to each of his daughters born from the over 2,000 wives he boasted of in his harem (a ridiculously exaggerated tale I believe). Following his  death in AD 1370, his eldest son Malik Juna Shah inherited his position, titles and salary besides the religion and immediately set about constructing the mosques – through religious activities, he might have proved himself to be a devout Muslim but he never inherited his father’s fierce loyalty to the emperor and was disgraced and executed while trying to foment quarrel between the Sultan and his eldest son Muhammad Khan Tughlaq. 


Ghostly! - First impressions as observed from the eastern (primary) gateway that now remains barred and locked. On either side in the foreground are staircases leading to the roof. 


As if the mosque is surrounded by a moat, the lush green square, in which the gigantic structure is located and which demarcates its existence from the thickly-populated village encircling it, is situated on a considerably lower ground level compared to the surroundings and enclosed by means of a high iron wire mesh. A sloping ramp leads downwards to the base of the gigantic gateway set protruding from the mosque’s walls; the solid gateway is flanked by two rounded conical minarets that are garishly obscured at places by overhanging thick electrical wires and bear a fluted appearance at least till the first of their three floors. The mosque itself sits on a high plinth – nearly 3 meters tall – composed of numerous arched chambers that make up the ground floor of the structure; around a score stairs lead up to the rough rectangular entrance composed of trabeates (stone ledges of successively increasing size placed atop each other to span space) that were a favorite of the affluent Tughlaq nobility. But before heading down the ramp and then up the wide staircase, one is tempted to take a walk around the entire wire enclosure and explore the mosque from all sides – the wire effectively shuts out encroachments and vandals but also wretchedly stifles the mosque structure and leaves not a single side from where one can appreciate or photograph the huge structure in its entirety. 


Strikingly symmetrical - 180° panorama looking at the corner tower and the two gateways on either side clicked from a corner of the confined enclosure


We began discussing how splendid the characteristic militaristic structure would have looked like when it was faced with a layer of untainted white plaster and perhaps affixed with marble or red sandstone where the numerous cross-shaped indentations exist in the line of kanguras (battlement-like ornamentation) that runs along the roof – the discussion prompted us to go around the entire structure and if possible observe it from one of the tall buildings in the immediate vicinity – the over 2500 square meter area of the mosque (52 meters X 52 meters) is more than 80% covered by a roof surmounted by numerous domes positioned in a complicated placement plan – the entire roof is divided into a grid of twenty five squares, nine of which (on the corners, immediately adjacent to the gateways and the center) each possess nine slightly conical domes; one relatively larger, ribbed dome also surmounts each of the gateway and the corner turrets culminate into domed conical watchtowers thereby imparting the entire roof a symmetrical but very congested checkered appearance and bringing to mind the enormous dinosaur egg clusters in “Jurassic Park” series. The mosque was the first in India to be shrouded peculiarly by such a massive roof – all other mosques of such grand dimensions usually have open courtyards as congregational areas for the faithful to offer prayers from, or, at the most, colonnades along their peripheries to serve as walkways and shield the visitors from the elements – till date, it is one of the few to display such a markedly distinctive architectural design. The decision made, we began the circumambulation, it was then that we met Komal, a sweet little girl who resides in a small match-box building divided into numerous quarters immediately overlooking the mosque, who led us upstairs to her narrow terrace from where we could click the mosque – discounting my scared apprehensions about traversing almost 30 feet above ground from one rooftop to another located a couple of feet away (my doctor says if I hurt my arm again, it will be permanently damaged!), we did climb up and even try to click the mosque's vast span while standing on a wobbly table, but sadly, the view here was impeded by many other buildings. Komal then took us to one of the highest buildings in the neighborhood and the view from here was, simply put, fascinating – apart from the huge mosque spread majestically below us, we could look over most other rooftops, even see the Saket malls in the background and identify the ancient Satpula dam in a green clearing. 


Where did she learn to pose like that?! - I don't know why I feel shy clicking portraits/candids, but there was something about Komal, her unwavering confidence or her unremitting gaze, or perhaps the fact that Sakshi besides me was doing the same, that prompted me to click her.


Following the descent down the unbelievably dark, narrow and winding staircase of the six-floor building, we traced our way back to the mosque’s entrance – though originally the eastern entrance was the primary gateway to the mosque, now it too is barred by means of a locked iron grille and only the southern entrance, that faces the arterial Press Enclave Road and the malls on the opposite side, is now functioning. There are neither guards nor ticketing officers on duty, the structure is serenely isolated from the population as if it doesn’t even exist in their midst; a few men sat and gossiped near the entrance but none ventured within nor did they stay there very long, probably one of them was the Archaeological Survey of India (ASI) guard since he stayed back even after the others had left. At first appearance, the mosque’s unornamented stark interiors look like most other medieval structures – simplistic arches, unadorned monolithic rectangular pillars and shallow alcoves along the walls make up most of the architectural plan – all features that can also be observed in numerous other structures scattered throughout the city – it is the massiveness of the structure, apparent only once inside since the exteriors have been very successfully bludgeoned into an unflattering confinement by the wire enclosure, that holds one’s amazement. There are rows upon rows of pillars supporting the heavy roof for as far as one can see, the view is regal and spellbinding and it becomes difficult to fathom that even a mosque could be this huge.


Colossal - 180° panorama looking inside from one of the gateways. And this is less than a quarter of the entire area!


The colonnades along the walls are blinding dark since the windows elegantly fail to let in enough sunlight to illuminate even slightly beyond their limited domains – most of the light and ventilation entering the mosque's deeper recesses are facilitated by the four open to sky courtyards near the center. Roosting among the dark and damp colonnades are hundreds of scary bats that chirp and squeal continuously and often dive close to one’s head or shoulders – in fact, there are so many of them that one can spot dark circles of their shit and refuse underneath the individual concave roofs supported by the rectangular double pillars at the very margins, especially in the completely dark portions near the mihrab . The mihrab (a mosque’s western wall indicating the direction of Mecca that is faced by Muslims while offering prayers) lacks the entrance as well as the signature windows, but is otherwise entirely identical in design and execution to the other three walls, even possessing a faux blocked up gateway. But the colonnades flanking each of the four aforementioned courtyards around the center prove an interesting but extremely sharp contrast by facilitating the sudden appearance of shards of blinding sunlight. A few of these colonnades have been recently repaired and replastered, but a major proportion has been left untouched and decrepit, there wasn’t any sign of workers or construction material around either to indicate that the restoration work is in progress – it fills one with a unique joy to imagine how eye-catching the interiors would look when completely leveled with layers of fresh white plaster. Photographing the majestic structure is an issue, one cannot understand how to visualize the compositions so as to make them appealing but also do pictorial justice to the numerous pillars and the immensity of the interiors. The play of light and shadows, though visually spellbinding is difficult to transform into alluring photographs without ignoring the other architectural aspects of the mosque like its striking symmetry or the presence of numerous distinctive stone windows latticed into smaller squares. Eventually, I decided to click panoramas, even though I abhor them for the lack of details they record, in order to include the mosque’s mammoth spread and its enthralling architecture.


Fascinatingly vintage!


The eastern gateway was once embedded by a stone plaque that detailed the mosque’s commissioning and construction, but it is long gone – it would have in all probability read something like “Juna Shah Maqbool Telengani, titled Khan-i-Jahan, son of Khan-i-Jahan, commissioned the mosque in the reign of Saka Lord Sultan Feroz Tughlaq in the pious year 1370-71”, of course along with a few honorifics and hyperboles. Nearby, a portion of the domed roof along the south-eastern corner has collapsed and lets in patches of sunlight incongruous with the light and dark patterns throughout the rest of the interiors, but nonetheless a welcome relief from the extremely dark, bat-infested conditions; pigeons roost here and prove to be considerably more noisome though remarkably less scary than the sneaky bats. Two narrow staircases built on either side of the gateway along its internal surface lead upstairs to the roof where one can observe the numerous domes (and the etchings and graffiti left by vandals on their blackened surfaces) up close and juxtaposed against the spellbindingly uneven skyline of the Khirki village. The cluster of malls with their reflecting glass panels prove to be an eyesore, blocking out much of the view on one side, but nevertheless appear beckoning with the promise of shade and air conditioning that no one could have possibly refused in this sweltering heat. We decide to find shelter from the inconceivably brilliant sunshine underneath one of the domed corner towers before proceeding from one corner to the next to click from each of them even though the view was identically similar – in one of these towers, someone had left their treasured stash of kites, while in another were left a few bone dry but perceptibly fresh chappatis (Indian bread) – indicative that some locals do visit the mosque, even though they might not be aware of its historic or architectural importance. 


Squares and dinosaur eggs - 180° panorama clicked from a high rise overlooking the medieval structure 


The village, though so far kept at bay from the structure by the wire enclosure, has literally choked the well-preserved mosque in clear disregard of an ASI rule stipulating prohibition of construction within 100 meters of any protected monument – the mosque’s encircling and subdual by a wave of urbanization and unplanned construction is most apparent from the rooftop from where one can see how it has been dwarfed and imprisoned by the haphazard outcrop of surrounding buildings. It might perhaps have been a little bearable were the grassy corners of the wire enclosure not brimming with everyday waste discarded by the village inhabitants besides used electrical equipments and glass and plastic wastes, including a broken tube light on which I stepped unknowingly. Telengani Senior’s octagonal tomb (the first of its kind in Delhi, also designed by Telengani Junior) in the densely congested Nizamuddin basti has been so devastatingly encroached upon by the locals that there is no access to it nor any way to observe any of its features except the dome that still remains untouched by the surrounding buildings; a few of Telengani Junior’s mosques have also already been submerged in the deluge of shabby residential quarters and encroachments – will the Khirki mosque also go the same way? Let’s hope not! The thought itself makes one shudder. Perhaps the way out of this stalemate between monument conservation and the pressures of urbanization would be to include the local community in the former by providing them space around the mosque for congregation and physical activities and converting the interiors into a restored recreational zone – as envisaged by an architectural design company, ASI and INTACH have already begun trying to organize student-oriented activities like sketching/painting events, dramas, storytelling sessions and pottery classes in some of the more ventilated portions of the mosque. Plans are on to lend the colossal congregation area for short plays, book fairs and such besides also housing information kiosks and souvenir shops while the cells along the plinth level could be made available to artists to display and merchandise their work.


Looking back - The mosque, as it appears when viewed from the road separating the congested village from the glamorous malls opposite


Though of course all these plans won’t proceed unless the mosque is restored first and the work, which had been begun in anticipation of tourist footfall, came to a standstill soon afterwards after several oversights relating to the use of material and their subsequent effects on the structure were observed. As a beginning, night lightning would go a long way – given that the structure is located just off an important arterial road and immediately opposite some of the most renowned high-end shopping clusters of the city, lightning might even help attract visitors and tourists and who knows, perhaps someday the monument might also host the occasional sound and light shows or plays featuring renowned actors/storytellers. Tourism is definitely going to play a significant role – the more people visit, photograph and write about these forgotten structures, the quicker the archaeological and municipal agencies would be forced to take notice and complete the restoration-conservation work and who knows, perhaps supplement the monument sooner rather than later with a publication/souvenir department. The idea is definitely well thought out – for me at least, even the thought of a monument being put to such wonderful uses instead of being relegated to a forgotten, neglected state fills the heart with an inexplicable fascination! But before we begin to give ourselves to thoughts of fancy that, given the lethargic Indian bureaucracy and administration, might take several years to materialize, the foremost need of the hour is to ensure local awareness, including proper signages and information panels, so at least when in near future two photographers come nosing around looking for the medieval mosque, they won’t draw blanks or have to go around in circles!


Signs of change? - One of the numerous graffiti panels that adorn the otherwise unremarkable streetscape of the village


How to reach: The mosque (coordinates: 28°31'52.3"N, 77°13'11.2"E) is located in Khirki village immediately opposite Select Citywalk/MGF Mall and across the Press Enclave Road. It can be accessed by heading down a short stretch of a narrow uneven lane adjacent a makeshift temple (more of a wall with red painted bricks and a few idols) at the side of the Press Enclave road. Walk from the Khirki village bus stop (couple of hundred meters away from the mosque) or take an auto for Rs 50 from the metro station to the malls and walk from there on.
Open: All days, 10 am - 5 pm
Entrance fees: Nil
Photography/Video charges: Nil
Time required for sightseeing: 1 hr
Advisory - Given the secluded nature of the area and especially the mosque, female visitors should prefer to be accompanied by men and avoid visiting the area after dark.
Relevant Links - 

December 13, 2013

Lodi-era Canopy Tomb, Mehrauli Archaeological Park, New Delhi


Mehrauli, which is the oldest continuously inhabited area in Delhi (it was apparently named “Mihroli” after King Mihr Bhoj who reigned several millennia back), is nowadays famous for the largest archaeological space in the city – the Mehrauli Archaeological Park. More of a necropolis spread over several acres that boasts of tombs, baolis (“step wells”) & wall mosques, the Archaeological Park also houses a lone canopy tomb not unlike many others seen in different parts of the city. Blackish in hue & retaining much of its original ornamentation, the canopy tomb dates back to the reign of the Lodi Dynasty (AD 1451-1526) & consists of a umbrella dome resting on twelve pillars. It stands next to Rajon ki Baoli, one of the finest step-wells that exists in the city; but sadly the local population, possessing but little education & being largely unaware of the heritage spreading over several millennia strewn around them, have condemned both the baoli & the tomb to the fate of a pig sty – filth (black as tar & equally thick), thorny outgrowth dense enough to prove non-negotiable & a large population of four-legged beings comprising equally of dogs & pigs & consisting of a few cows too that call this sewage & polythene filled pit their dear home are what lie in store for a visitor curious enough to brave the curving track of the Archaeological Park to reach this particular point.

Shrouded by foliage


If you still haven’t got the bigger picture, let me assure you that the path leading to the tomb is perfectly fine – a simple mud track cleared of debris & vegetation; in fact even on nearing to a certain extent the scene is pristine – the ruins of the semi-octagonal bastions at the corners of the wall that makes up the perimeter around the plinth on which the tomb stands give the appearance of a miniature fortress, a stone stronghold forgotten in this dense vegetation meant to guard the graves assigned to it for safe keep. The honks of cars & the chatter of humanity is lost on the way to this virgin corner; modernity is left behind; brilliant red birds, big black ants & vividly-colored butterflies are company here. Occasionally one might come across another person who would be as surprised on seeing you as you are on seeing them in this distant corner...
It is the stench that first reaches the visitor - the decay around cannot be ignored, not even if you put all your attention into photographing the structure!! Next comes the sight & sound – pigs grunting at you would not have been so terrifying if they were not so large & not accompanied by dogs that bared their teeth at the slightest pretext!! The pristine, virgin monument turns out to be part of a desolate, forsaken corner. Rubble from collapsed & collapsing structures is strewn around the tomb; the double staircase leading up to the plinth level is surrounded by this downpour of debris - at some places, the only way to reach the plinth is to leap over heaps of rubble collected on/around the stairs.


Protected by bastions


The dome of the tomb rests on an eight-sided drum (base) & is ornamented with leaf motif emerging from the lotus finial. The drum too displays leaf motif though of a different design while the roof of the tomb is marked by a row of kanguras (battlement-like decorative pattern). The pillars that support the dome are simplistic rough, rectangular blocks possessing ornamentation only along their top where they mutate into four-pronged brackets to support the weight of the dome. The inside of the dome reveals floral artwork in incised plaster directly underneath the finial – it appears that once the design must have encompassed most of the dome but it was lost with time & subsequent restoration work limited it to the present state. At each point where the pillars meet the dome, the brackets take a decorative form resembling a lotus bud with more curves sprouting out of it topped by an intricate design; a row of ornamental arched alcoves inlaid within rectangular niches & flanked by floral plasterwork moves around the inside of the dome dividing it into two halves horizontally - but not all the alcoves & lotus brackets are the same - many are simply shorn of all decorative features that their counterparts proudly flaunt, perhaps some conservation artist thought its better to have a plain plaster surface than display remnants of the original artwork.


Adorned by lotus brackets


Several graves are scattered underneath the canopy, more surround it, covering both the plinth & the ground around the tomb with a carpet of dead & their mausoleums – some of these are in perfect conditions with their rounded tops & sharply-defined edges, others are broken & crumbling, some even have grass sprouting through their broken faces. There must be at least a score graves here – the canopy seems to be a favorite burial spot at the time!!


Surrounded by graves


The red-sandstone plaque installed by INTACH (Indian National Trust for Art and Cultural Heritage) close to the tomb reads –
“The colonnaded tomb stands on a rather large plinth over which are several graves. In a ruinous condition, the staircase to the plinth leads from each side of an arched opening that leads to a flat domed chamber. The corners of the plinth are emphasized by semi-octagonal bastions. Towards the east of the tomb canopy are remnants of another similar building.”

I assume it’s not just me but every heritage enthusiast-photographer who feels a strange thrill, a sudden rush of adrenaline at discovering a hitherto hidden & largely forgotten structure such as this tomb. No matter how debilitating the stench around it is, or how dangerous those big, bad dogs appear, there is a beauty in such structures that defies their surrounding & the condition they have been subjected to. If only the whole of the Archaeological Park is landscaped & beautified (much like the unbelievable conversion by Lady Willingdon of the erstwhile Khairpur Village to the splendid stretch now known as Lodi Gardens) so that more people can behold the architectural gems that the Park houses.


Framed by ruins


Some heaps of debris scattered right & left only adds to the charm of these centuries-old monuments!! Be there to see for yourself! (& while you are at it, you can also spare some time for the other monuments in the park, am adding the links at the end of this post)

Location: Mehrauli Archaeological Park
Open: All days, Sunrise to Sunset
Nearest Metro Station: Saket
Entrance Fee: Nil
Photography/Video charges: Nil
How to Reach: After getting down at Saket Station, one can walk to Lado Serai bus stop. Buses are available from different parts of the city for Mehrauli & one can alight from the bus at Lado Serai stop itself. The unmarked entrance to the Archaeological Park is through an iron gate opposite Ahinsa Sthal (situated couple of hundred meters away from Lado Serai, refer Pixelated Memories - Ahinsa Sthal)
Time required for sightseeing: 20 min
Note – There are no facilities (toilets, food & drinking water) available within the Archaeological Park. While you can avail food & refreshments at one of the restaurants at Lado Serai, you can only find toilets at the shopping malls close to Saket Metro Station, almost a kilometer away.
Other monuments within the Archaeological Park -  
  1. Pixelated Memories - Balban's Tomb
  2. Pixelated Memories - Jamali Kamali Complex
  3. Pixelated Memories - Khan Shahid's Tomb
  4. Pixelated Memories - Metcalfe's Chattri
  5. Pixelated Memories - Metcalfe's Ziggurats
  6. Pixelated Memories - Ruins, Mehrauli Archaeological Park
  7. Pixelated Memories - Quli Khan's Tomb

January 17, 2013

Unmarked Ruins, Mehrauli, New Delhi


In a city as old as time itself, it isn’t very difficult to come across remains of a world struck in a different time frame, one that is several centuries, if not millennia, behind. Delhi – “a city of cities” – was destroyed 7 times in the near medieval history & each time it was rebuilt, rising up like a phoenix from its own ashes. It has been claimed that Delhi is the city of djinns – the djinns do not like to see their city destroyed & therefore ensure that the city is revitalized after each bout of destruction. Yet unlike other places across the globe, Delhi never totally evolved into a modern mega-habitat, instead it lives on with its past – at times nurturing it to claim large swathes of land as well as popular perception. In almost every corner of the city one notices relics of the past – cultures practised as they were in the ancient past, trade taking place as it would have occurred in the court of some maharaja or sultan, & most importantly the ruins that seem to grow out of anywhere & everywhere in the city. While some parts of the city mutate into glass & cement megaliths, several still retain their medieval look & character.


This is what I spotted..


However the concept of a “City of cities” needs a bit of explanation here – as a new fortress was built by a new dynasty/ruler, the older fortress was abandoned but the city around it continued to live on. The court & the whos-who shifted with the ruler to his new abode, but the traders, merchants, artisans & craftsmen, peasants etc stayed back. The new city was referred to as “Delhi”, while the older ones came to be known as “Old Delhi” (till the British formalized this system to name their Indian capital “New Delhi”). This way several separate fortress-citadel complexes continued to mushroom side by side, & today we have seven major citadels (Lal Kot, Siri, Tughlaqabad-Adilabad, Kotla Feroz Shah, Dinpanah, Shahjanabad, New Delhi) & a small capital (Kilokheri) still in existence. These constitute Delhi’s history starting from somewhere even before 1000 BC when it was still ruled by Rajput Hindus, & the last is still the seat of power of Indian democracy.

Told ya, these ruins come out of nowhere!!


The oldest of these settlements – the Lal Kot in modern-day Mehrauli – was the bastion of Tomar Rajputs who ruled from the fertile plains of Punjab to the arid regions of Rajasthan & Central India. Prithviraj Chauhan aka Rai Pithor, the hero celebrated in bard songs & popular lore, expanded Lal Kot to a mega-citadel & renamed it as Qila Rai Pithor (“Rai Pithor’s Fortress”). Soon afterwards, in AD 1192 India was invaded by the Islamic armies of Muizuddin Muhammad bin Sam aka Muhammad Ghuri. Several generations down the line, Mehrauli was abandoned & Siri became the capital of “New” Delhi. Mehrauli was relegated to the status of “Old” Delhi, even though the city was abandoned, people from all streams of life kept settling in Mehrauli. Its abandonment did not stamp out its existence, it only lost its status of being the royal fortress. Till as late as late 19th century, Mehrauli buzzed with life – its inhabitants included not only peasants & merchants, but also courtiers, princes & army generals. The later Mughal rulers established their palaces & pleasure gardens & built their tombs in Mehrauli.

Blossoming amidst ignorance 


It was the war of 1857 that changed it all – the Indian sepoys in service of the British East India Company clashed with their superiors, great bloodshed accompanied by loss of life & livelihood on both sides followed. The British ran down the country, Delhi was laid to waste – after about a thousand years of its existence, Mehrauli was finally abandoned!! The palaces were ruined, the gardens destroyed, tombs & mosques were brought down &/or taken over. People stopped settling in Mehrauli, residents left out in droves – the first city of Delhi soon turned into a graveyard of ruins, a mish-mash of temples, tombs & step-wells.

The Qibla Wall


It is no wonder that even though Mehrauli was abandoned 150 years back, it soon started repopulating after the British departed from the country & the heart-curdling partition of India to carve out Pakistan & Bangladesh brought in a new wave of refugees from the other side of the border. As Mehrauli grew again with the rest of Delhi, it still retained its ruins in its bosom, often hiding them behind thick vegetation, at times covering them over & over with a blanket of earth. Across the service lane that connects the precariously constructed tomb of Azim Khan (Refer Pixelated Memories - Azim Khan's Tomb) to the Gurgaon-Badarpur highway, exist several ruins that are yet to be excavated. There is perhaps no record of these ruins in Government documents, they are exposed eternally to the wrath of nature & the (at times greedy, at times needy) encroachment of man. The ruins make their presence known by appearing before seekers just like Delhi’s resident djinns – I noticed them as I departed from Azim Khan’s Tomb. Across a wire fence that itself was torn & discontinuous, rose a pillar that resembled a Kos Minar to some extent. The Kos Minar were milestones – tall conical structures topped by a roundish knob, some even 30 metres high – placed by the emperor Sher Shah Suri across the Grand Trunk Road that he built to connect Bengal to Peshawar (Pakistan). Around the pillar existed wall portions & chambers – broken, run-down & desolate.

What fruit is this??


As I wandered into what looked like a dense forest in the middle of Delhi, I could clearly make out a Qibla wall that stretched from this pillar. A Qibla wall is an open structure, sort of like a wall existing independently, that indicates the direction of Mecca (West for Indians). The Muslims face the Qibla wall while offering their prayers. Thick trees rose like giants around the short wall & spread their arms to block out the sky, creepers hung down the branches to curtain the ruins, thorny bushes jutted out of the ground making passage extremely difficult. With birds, butterflies & huge mosquitoes for company I progressed to take in the entire scene – the Qibla wall & the said pillar, a few graves resting on the ground & a whole lot of vegetation hiding the rest of the view. Despite having stood ignored for centuries, the Qibla wall looked beautiful – its decorative indentations & alcoves preserved unnaturally. It must be centuries old, its architecture & ornamentation was simplistic (reminiscent of late-Tughlaq - early-Mughal architecture, but I am not qualified to date it) – a huge tree almost a 100 year old rose near its centre. The graves however were in a bad condition – their history forgotten, portions crumbling & tall grass growing out of them – they presented a sorry state of affairs.

In a "grave" situation


A strange, in fact dreadful, howling woke me out of my photography bout. The source of the sound seemed so near, yet it was not visible. Was it a djinn warning me to return to the modern world?? Awake from my revelry, I decided to at least inquire about the source of the sound. Across swathes of thickly vegetated land & over a thin track that meandered deeper into the forest still, I came across a row of chambers, almost in their original condition, except of course for their blackened walls & spider silk-filled alcoves. Further still was a deep gorge – a dog reared to its puppies in a corner of the chasm. It was the dog growling, its barks muffled by the long distance & echoed by its underground residence. It ran away on noticing me – further inspection revealed that it was rearing its offspring in a chamber that had caved in & turned into a pit. The surroundings of the pit were high mounds of soil & I assume that there existed adjoining chambers too but they got buried over time. More such chambers were visible around, a few could be distinguished because the soil around them had eroded to reveal buried arches that formed part of the chamber’s entrance. A few chambers could only be distinguished because parts of them had collapsed along with the debris & vegetation that covered them & the holes thus formed revealed their interiors.

One of the chambers, now buried under earth & vegetation


All of a sudden I felt I had been transported to a different era altogether – this was my discovery, my Harappa. & then it was time to leave behind my Harappa – it was uncharted territory & I was afraid to go further deep into the vegetation for fear that I might lose my way. Of course now I realize I was being stupid, I just had to trace the track & follow it to the end, but since I diverted away from the track so many times in order to photograph the structures & the vegetation, I felt I won't find it again. As I returned, I noticed the spider silk & the creepers that enveloped the trees & the surrounding chambers, & they assured me that they will hide my treasure from man’s greed till the next time I could return to take full stock of their existence. I now wait for the next time..

Hiding a treasure


Location: Mehrauli
Open: All days, Sunrise to Sunset
Nearest Metro Station: Saket
How to Reach: After getting down at Saket Station, one can walk to Lado Serai Bus Stop. Buses are available from different parts of the city for Mehrauli & one can alight from the bus at Lado Serai stop itself. The Lado Serai stop is situated at a crossroad & Azim Khan’s Tomb is visible behind the trees & the traffic.Enter the service lane leading to Azim Khan's Tomb, the ruins are situated just a few metres before the tomb on the other side of the road.
Entrance Fee: Nil
Photography/Video charges: Nil
Time required for sightseeing: About 30 min
Relevant Links -

October 30, 2012

Alai Minar, New Delhi


After having made substantial additions to the Qutb Minar & the Quwwat-ul-Islam mosque within the Qutb Complex, Alauddin Khilji (AD 1296-1316), one of the foremost sultans of the Khilji Dynasty perhaps felt the need for his own magnum opus within the complex. He embarked on an ambitious project that would dwarf all other structures in the entire country, even the mighty Qutb Minar that Qutbuddin established a almost a century earlier as an axis of Islam. Sadly, Alauddin met his creator before he could create another mammoth structure to awe & behold his subjects & the coming generations. His project – the incomplete Alai Minar – still stands in one corner of the Qutb complex, its unfinished exteriors dressed with rubble & stone showing off its unabashed ugliness to all who care to spare a glimpse. Perhaps if this minaret would have been finished, it might have been a new paradigm of architectural magnificence & superiority of skill & taste. But who knows?? Alauddin left behind only the first floor of his minaret (single floor 24.5 m high, compared to the Qutb Minar’s five-storied 72.5 m), & that too tilting to some extent & sans any ornamental work or calligraphic decoration. His descendants did not care to complete his work, even though he raised Qutbuddin’s minaret to new heights. He would certainly have tossed in his grave which lies nearby the Quwwat mosque, but then the incomplete minaret is perhaps the least of his worries now. The roof of his tomb, his final resting place, fell down a long time ago leaving his grave to the mercy of nature. Fate has certainly played hard on this ruler after his death – now he might be dead & under earth, but when he was alive the whole earth was under him!!


The Alai Minar


Location : Qutb Complex, Mehrauli, New Delhi
Open : Sunrise to Sunset
Entrance fee : Indians - Rs 10, Foreigners - Rs 250
Photography charges : Nil
Video charges : Rs 25
Nearest Metro Station : Saket Metro Station & Qutb Minar Station are equidistant.
How to reach : Taxis, buses & autos can be availed from different parts of the city. The structures are quite a walk from the metro stations & one will have to take bus/auto from there on.
Time required for sightseeing : 30 min
Facilities available : Wheelchair access, Audio guides.
Relevant Links - 

  1. Pixelated Memories - Alauddin's Tomb & Madrasa Complex
  2. Pixelated Memories - Qutb Complex
  3. Pixelated Memories - Qutb Minar
  4. Pixelated Memories - Quwwat-ul-Islam Mosque