Showing posts with label Bengal. Show all posts

April 12, 2016

Sarvamangala Temple, Bardhaman, Bengal


“Om Sarvamangala mangalye, Shive sarvatha sadhike
Sharanye Triambake Gauri, Narayani Namo-stute”

(“The Goddess who perpetually bestows auspiciousness and prosperity on all, I bow to thee
The Goddess who is the consort of Lord Shiva, the possessor of three eyes, I bow to thee”)

For a compulsive traveler, every single city, even the hideously grotesque and the repulsively avaricious ones, camouflage within the folds of their superficial selves iridescent jewels unpretentiously masquerading as the commonplace and therefore remaining implausibly untouched by dreadfully corrosive human presence. Remarkably though, more often than not, it is the smaller forgotten edifices, throbbing with a plethora of folklore pertaining to the city’s mythical origins and their own bewitching origins and construction, which ceaselessly fascinate and entice. Effortlessly do the enthralling outlines of myriads of picturesque landscapes, the tortuously snaking convolvulus of streetscape, and the fantastical silhouettes of monumental edifices become perpetually seared onto one’s retinas for all eternity, so much so that fragmented slivers of these reminiscences unfailingly continue to be recreated sporadically in one’s imagination even years later, especially in conjunction with snatches of soothing music that one played on a particular journey.


Timeless simplicity! - Shrine of the mother Goddess


Consider then my elation when I was recently able to retrieve some photographs from my old laptop that crashed almost a year ago, in the process relieving fond, half-forgotten memories of the ceaselessly pulsating city of Calcutta and its languidly laid-back environs, coupled with the sorrowful realization that among a long list of the monumental cathedrals, minuscule Chinese shrines, unheralded colonial memorials and immense temple complexes that I never got around to penning articles about was the soothingly serene Sarvamangala temple, jewel-like ensconced in a beatifically humble corner of the illustrious district of Bardhaman (Burdwan), whose semi-ruinous architectural conformations, subdued artistic adornments and gorgeous terracotta ornamentation I had spontaneously fallen in love with.

Enveloped within enormous brownish-pink periphery walls that, with their towering Corinthian pilasters, elaborate stucco outbursts of intricate floral flourishes, and gracefully multi-layered semicircular arches delineated by exquisite vegetative scrolls, would not have been out of place in late-colonial Indian palatial edifices (such as the one in nearby Birbhum, refer Pixelated Memories - Hetampur Hazarduari Rajbari), the gorgeous lemon-yellow shrine is existential within its own hallowed square described by a second line of enclosing walls whose entrance way is heralded by two cream-yellow shrines dedicated to the “Chandreswara” (“Lord of Chandra”, Chandra being the moon God) and “Indreswara” (“Lord of Indra”, Indra being the God of thunder and lightning and the chief of minor deities in Hindu mythology) manifestations of Lord Shiva, the God of death and destruction.


A cocoon like no other - The palatial edifice enveloping the shrines


Matchless in their delicate conception and dexterous execution, especially spellbinding are the mesmerizingly sophisticated and meticulously detailed vermilion-red terracotta panels, outstandingly embellishing the twin Bengali-style Shiva shrines and portraying vivid scenes from several interconnected folklores involving depictions of several formidable deities encompassed within a multitude of mischievous and voracious monkeys, an overflowing abundance of rudimentary shrines, a profusion of very attentive parakeets and long-tailed peacocks, and an extravagant excess of excessively flirtatious explosions of multi-patterned floral blossoms.

Within the congested central enclosure, gracefully preceded on two of its adjacent sides by huge pillared congregation halls (“Natamandir”) rises the vertically pronounced, vibrant yellow central shrine, its nine soaring spires (“Navratana”) towering above every other edifice, religious or functional, within the sanctified complex.

In the immediate vicinity of the gateway exist three more subsidiary shrines, dedicated to different manifestations of Lord Shiva. The central sub-shrine, surmounted by five fluted spires (“Pancharatna”) and intermittently adorned with tiny terracotta tiles depicting mythological deities, mythical entities, celestial dervishes and angry sages amidst fantastical smatterings of convoluted floral flourishes is considerably better preserved vis-à-vis the considerably constricted side-shrines flanking it whose tiered tapering roofs have become atrociously weather-blackened and whose remarkably decorated terracotta-studded exterior surfaces, where not painfully crumbling to imperceptible dust, have ruinously withered to unspeakably horrible brown-black smudges.


Withered to disintegration - One of the interior Shiva temples


Enveloped with thick layers of brightly colored, glittering glimmering embroidered clothes and festooned with expensive gold jewelry, housed in the sanctum of the central shrine is a tiny, shimmering black stone sculpture of the eighteen-armed Goddess Durga, a fierce manifestation of universal feminine energy, astride her powerfully muscled lion and piercing the body of the formidable buffalo-demon Mahishasura with her intimidatingly long trident.

Arguably, the minuscule sculpture was either surprisingly revealed from within the Damodar riverbed or was accidentally discovered in a lime kiln around the year 1740, and the local feudal lord Rajadhiraj Zamindar Raja Chitrasena Roy (officiated AD 1740-44) immediately commissioned the construction and ornamentation of the unsophisticated temple around it. It is conjectured in popular folklore that the revered Goddess had miraculously appeared in his dream and foretold her manifestation in this black stone which, enshrined and venerated, shall protect the Raja's territories from the ferociously barbaric slaughter and plunder unleashed over AD 1741-51 by the impressively maneuverable cavalry forces (“Bargir”) of Maratha ruler Raghoji Bhonsle I of Nagpur.

Another theory however contends that the beautiful shrine was actually commissioned by the devout Maharaja Kirtichanda Roy (officiated AD 1702-40) in AD 1702. His prodigious successor Raja Chitrasena Roy merely further magnified and embellished it when he assumed power.


History for the fanatics - A Hindu Goddess who protects Hindu subjects of a Muslim sovereign from Hindu plunderers!


It is believed by some that the shrine coincidentally exists at the site of the “Shakti Peetha” (“Seat of Primordial Feminine energy”) where Goddess Sati’s navel fell following the terrible destruction of Daksha’s sacrifice. I copy verbatim from previous blog posts (refer links enumerated at the end of this article) for elucidation of the mythology and historiography encompassing the Shakti Peethas –

The Shakti Peethas’ perplexing origin has its convoluted roots in ancient history's numerous tales where myths and legends conspire alongside hard facts to generate a picture of inexplicable phenomena and locations. Hindu legends recall the ritualistic sacrificial worship (“yagna”) commissioned by the mythological emperor Daksha in which his own angelic daughter Sati (Shakti) and her husband Shiva, the Hindu God of death and destruction, were unwelcome. Sati, though requested not to go by Lord Shiva but persuaded by an unremitting love for her father and maternal family, nonetheless reached her father’s abode only to be faced with an unrelenting onslaught of merciless abuses and insults heaped upon her all-powerful husband, as an anguished consequence of which she committed suicide by jumping into the ceremonial fire; dangerously enraged and unnervingly grief-struck, Lord Shiva picked up Goddess Sati’s lifeless body in one arm and his frightening trident in the other and began the frenzied “Tandava Nritya” (celestial dance of destruction). The entire world was on the brink of irrevocable destruction when all the Gods and deities collectively invoked Lord Vishnu, the Hindu God of life and preservation, who used his “Sudarshana Chakra” (spinning disc weapon) to cleave Sati’s body into 51 parts since an infuriated Shiva had vowed not to stop his terrible dance till Sati’s body existed. Each of the sacred spots where these 51 hallowed parts fell came to be sanctified as an auspicious “Shakti Peetha” where an intent worshiper channeling the said energy would be endowed with immeasurable intellectual and spiritual prowess.


Mythology elucidated in terracotta - Panels adorning one of the exterior Shiva temples


Following the post-independence abolition of the Zamindari system of revenue administration, the then Maharaja Uday Chanda Mahtab (officiated 1941-55) constituted the Sri Sarbamangala Trust Board in the year 1954 for meeting the expenses of the maintenance, conservation and restoration of the shrine as and when required. The long expanse of periphery wall near the Natamandir is entirely tessellated with a grossly unsightly array of small black-and-white marble plaques eternally commemorating charitable pecuniary contributions undertaken by reverential devotees – so much for philanthropy!

In the intervening distance rises a massive tree encircled by tiny clay toys and wreathed with shimmering garlands, deep red religious threads, marigold flowers, and iridescent glass bangles – votive offerings perhaps for the preternatural folk deity Seetla (hideously ugly but kindhearted Goddess of fevers, skin sores, pustules, and several infectious diseases of skin and blood, including chicken-pox) to cajole her to spare the children the terrible epidemics and punitive sufferings. Yes, even in 21st-century too there are such unbelievable primeval incarnations of the mythological mother Goddess in currency!


Contemplation - Looking into the Natmandir


Who would have thought that the glimpse of this ancient tree in this semi-rural locale in distant Bengal would bring to me half-remembered memories of half-understood traditions from over a decade and a half ago when my grief-struck mother affectionately carried me, chicken-pox inflicted and fever-inflamed, to the local temple near our residence to propitiate the primordial Goddess! And who would have thought that I would here regret that my children would probably never know of these hypnotic legends and mysterious folk deities, except perhaps in confused half-forgotten tales such as these my own?!


Twin sentries - Chandreswara and Indreswara, the exterior Shiva temples

Location: Approximately a kilometer and a half from Bardhaman railway station.
Open: All days, sunrise to sunset
How to reach: The shrine is accessible via the street emanating from Curzon Gate (refer Pixelated Memories - Curzon Gate). The route is pretty straightforward and locals can easily guide one to the shrine. Walk/avail an auto/rickshaw from Bardhaman railway station/bus stop.
Entrance fees: Nil
Photography/video charges: Nil
Time required for sightseeing: 30 min
Relevant links -
Other landmarks located in Bardhaman -
Suggested reading -

August 11, 2014

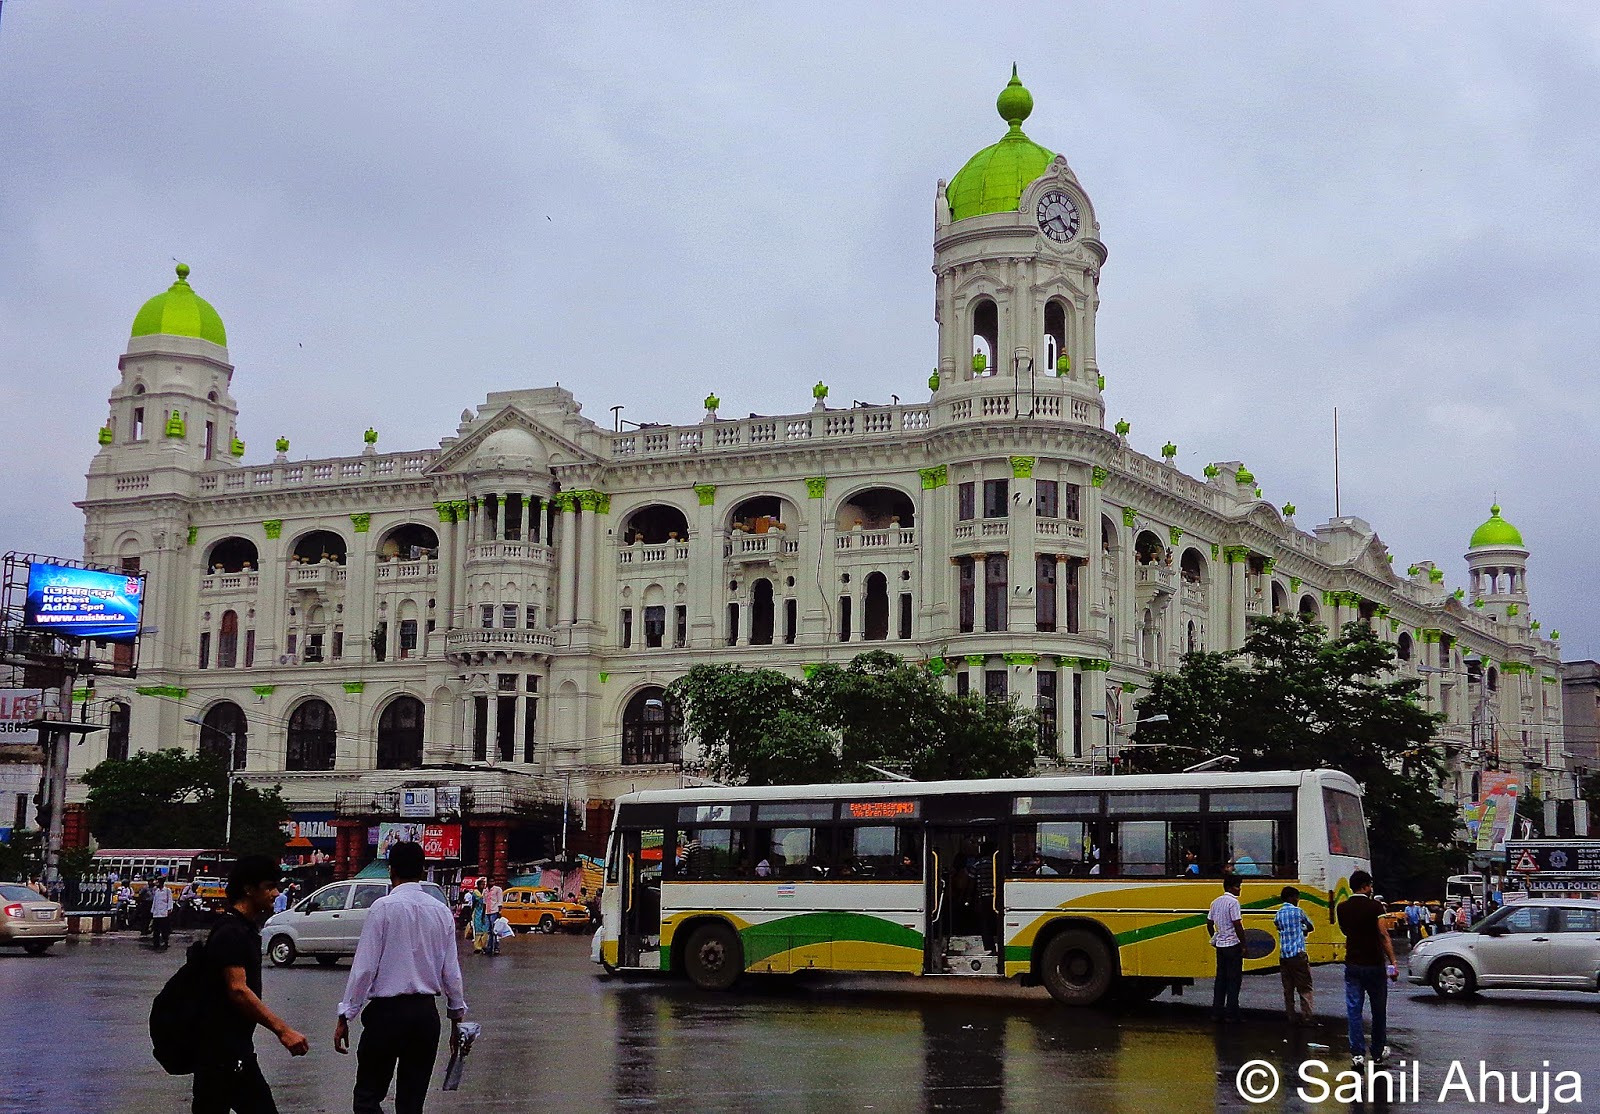
Metropolitan Building, Calcutta


“That magician whom I brought from Rangoon is a clever fellow. He has toured all over India as a circus conjurer. The bullet-proof jackets were bought at Whiteaway & Laidlaw’s stores, one rupee eight annas each. They are costing me a pretty penny, I can tell you.” 
– U Po Kyin, a Burmese character in George Orwell's "Burmese Days"

The graceful but poverty-stricken existence and existential conditions of the massive, palatial Metropolitan Building, architecturally and artistically one of the most prominent and underrated of Calcutta’s iconic landmarks, at the corner of Esplanade Square has for the past few years become a concurrent theme for the city’s heritage enthusiasts’ unwavering devoted adoration and unequivocal criticism over lamentable governmental neglect and unsound conservation and maintenance principles – recently given a bright coat of dazzling white paint with glittering golden highlights for its numerous Victorian features, the handsome building that started out as one of the most well-renowned of colonial-era structures in the subcontinent couldn’t have seen worse days – portions of it, including the stained glass atrium, have collapsed and the striking structure has been declared unfit for human occupation while simultaneously being subjected to ever-deteriorating standards of maintenance with the removal of its original exorbitant Italian marble, damage due to water seeping to the expensively replaced woodwork and modifications in the interior layout – the only aspect that has probably remained unchanged in its history thereof is that the majestic structure has always housed a departmental store except for a brief interlude in recent past – it is a little known fact that the building began as Asia’s biggest departmental store in the form of headquarters of the famed Whiteway, Laidlaw and Co., dealers in the latest in English fashion apparel and renowned among the European community of the entire subcontinent (and the Anglicized native population who professed to an unabashed attraction towards European-style fine dressing), today it houses on its huge ground floor the Big Bazaar store, a retail outlet with branches in almost every Indian city promising to inundate the domestic lives of customers with cheap daily-use accessories as well as hundreds of thousands of billboard and print promotional advertisements. 

Regally spread over two massive floors and custom-built by Calcutta-based contractors Mackintosh Burn Ltd. for their clients Whiteway, Laidlaw and Co., the building’s stately Victorian appearance is completed by the presence of three domed cupolas at the corners with clocks embedded in them, tall Corinthian pillars and impressive triangular facades mounted in the center of each face – at present the majestic domes, the ornamental urns that define the rooftop and the Acanthus leaves surmounting the pillar capitals have been drenched in a coat of glistening golden paint that contrasts with the dazzle of the rest of the building’s understated white to create a flamboyant appearance that in no way appears to be unharmonious to my untrained eyes – yet great hue and cry was raised, to no effect, when the visual modification was first perpetrated over the erstwhile all-white color scheme of the structure. Just as it might seem difficult to imagine the Esplanade square without the building majestically seated at its present prominent location, it has become equally difficult to imagine the building now without its glittering highlights. Having glossed over old photographs of the building, I find the present color scheme more heartwarming than the original grey-white monotonous appearance. I just earned several enemies in Calcutta’s heritage circle by confessing so! Nonetheless, as Mr. Ratish Nanda who heads the Aga Khan Trust's much-appreciated conservation-restoration work at Delhi's Humayun's Tomb complex once pointed to me – the purpose of restoration is not to enforce a color scheme or add features that you see fit, but to return to the original design and artwork after removal of such modifications and additions to go back to the artist/architect's original conception. Though I adore the new appearance and find it in general more attractive and eye-catching than the original, I cannot, in any case, support this highlighting on a heritage building since it goes against all laid-down principles of restoration and might well be equivalent to opening a Pandora's box with conservation and landscape architects giving free rein to their own wills of fantasy and beliefs regarding the monument/structure's appearance and layout.


Calcutta's pride


Jocularly christened as “Right-away, Paid-for and Co.” over its principle of not lending credit, Whiteway, Laidlaw and Co. derives its name from the two enterprising Scotsmen who started it in 1882 and ran an impressive business conglomerate with merchandise outlets at Calcutta, Shimla, Madras, Lahore, Burma and Shanghai; the much glossed over Calcutta outlet was the most popular one stop shopping center for British soldiers and administrative officers posted anywhere in south-east Asian colonies and was considered uber-posh and classiest amongst all the centers; the Co. was one of the first pioneers of the concept of "sale days" and introduced "Rupee Friday" in its Indian branches were customers could purchase several items each for one rupee; the accounts however began to dry up after India gained independence following the long and tenuous freedom struggle and the Co. was forced to shut shop and sell the beautiful building to Metropolitan Life Insurance Co. which explains the present nomenclature. At present, the building is owned by the Life Insurance Corporation of India (LIC) and the Big Bazaar operates out of the ground floor and the upper floors, referred to as Victoria Chambers when they housed Whiteway, Laidlaw and Co.’s administrative and official staff, have been quartered and given over to numerous tenants. Imagine my surprise when I first arrived at Calcutta by bus and deboarded at Esplanade (which happens to be one of the largest state bus terminals and an important metro station) and came face-to-face with this striking architectural specimen that most Calcutta residents have come to take for granted – never having read about it since it isn’t generally included in the list of important colonial-era landmarks and not understanding what such a princely structure is doing in the midst of the city, I ended up asking the passer-bys about it, most of whom themselves knew little or nothing! My eyes might have almost popped out of my head due to utter astonishment and surprise on learning that the handsome Victorian building is “just” another Big Bazaar store – thankfully my friends brought me out of my contemplation and we explored the entire area in much detail and observed all the happenings almost all day long. Since then, I have been to Calcutta numerous times and almost every single time end up clicking the building – usually the same shot over and over again – somehow the building, because of its antiquity, gracefulness and immaculately magnificent appearance despite all the loathsome modifications it has been subjected to and the irreverent maintenance conditions that have been heaped on it, attracts me to itself – in its miserably forgotten and ignored state full of gloominess and dejection over its future existence, and yet possessing an air of unparalleled stately splendor and unmatched glamour, the building represents Calcutta – antiquated, much modified from its original pristine state and struggling against its existence in a world that has galloped far ahead in times and yet claiming its fair share of admirers and enthusiasts who are forever willing to wage battles if their beloved is subjected to a single modification – be it the addition of the golden highlights to the building, or the enforcement of the white-blue color scheme for the city. 

Though there isn’t much info available about Mr. Whiteaway, I did chance upon some interesting trivia about Mr. Robert Laidlaw who happened to be a philanthropist and a Member of the British Parliament and donated profusely to charitable establishments and schools throughout the country. He funded and helped maintain numerous World War I relief operations being run by Red Cross and several other charities.

Location: Esplanade (Coordinates: 22°33'48.8"N 88°21'05.9"E)
How to reach: The building is immediately opposite Esplanade bus stop and at a stone's throw from the metro station. Buses and taxis can be availed from different parts of the city.
Timings: Sunrise - 9 pm
Entrance fees: Nil
Photography/Video charges: Nil
Other landmarks located nearby - 

February 01, 2014

Standard Life Assurance Corporation Building, Calcutta


You don’t have to be a monument lover or a history seeker to appreciate the plethora of culture & heritage that remains strewn throughout the beautiful city of Calcutta – from the idol makers of Kumartuli to the bazaars of Ghariahaat, from the Chinese temples of Tiretti Bazaar to the Buddhism centers of Tangra, from the old Bengali households of South Calcutta to the ferry ghats around Howrah – the city oozes heritage through each corner & crevice. And what better place to look for heritage in this essentially old city than the British-developed BBD Bagh area (formerly Dalhousie Square)? If you are done with the Writer’s Building, Andrew’s Church & the General Post Office, you can always head down to tick off other must-see buildings – Reserve Bank of India, Raj Bhavan & so on – you cannot by any chance miss the captivating building belonging to Standard Life Assurance Corporation. One of the most striking buildings built by the British in the city, this splendid red structure, despite its present decrepit state, is a gem for the architecture & heritage fanatics – though plants & weeds seem to have overtaken the building’s dominating corner tower, its stucco artwork & ornamental figurines are still in a good enough shape to make passer-bys take notice & gape – so much so that I stopped the auto I was in to get down & photograph the building in detail! The structure was designed by the Mumbai-based architect Fredrick W. Stevens (who also designed the inspiring Victoria Terminus at Mumbai) and constructed between February 1894 – May 1896. An exquisite example of Victorian architecture, the fine details of the building cannot escape a onlooker.


An insurance building - what's its worth??


Though the building has been declared a heritage structure, much of it has gone to the dogs – portions have been abandoned; restoration and conservation work are unheard of; parts of the building appear to be under a spell that’s keeping it from running aground. The old windows have been taken over by air conditioner units & a poster hangs over the façade connecting its two units; the paint has become blackened over time and the walls appear dilapidated – yet the rust red building somehow manages to appear attractive. The domed corner tower is surrounded by miniature domed towers; the figures of a young lady carrying a lamp and a Grim Reaper carrying a skull are prominently displayed on the left and right side respectively of the circular arch above the entrance. The figures are said to represent life & death – it’s another thing that they are mostly obstructed by electricity wires hanging taut between the pillars opposite the building. It is rare to find artwork of such superior craftsmanship and skill even in a city as old as Calcutta; it isn’t rare to see such artwork crumbling to dust in the absence of proper maintenance and upkeep. The red brick façade is reminiscent of times long gone; the air conditioner-choked windows are topped by round ventilators which are flanked by cherubs holding the ventilator between them.


The new and the old


The triangular pediment above the circular archway is faced with more figures – the scene is from the Biblical “Parable of Ten Virgins” and makes up the actual logo of the company. The parable is unanimously attributed to Jesus Christ and appears virtually unchanged in all New Testament manuscripts. It stresses on the importance of preparedness under all circumstances – for death in the case of an insurance company, arrival of Jesus in the case of the original story. It goes something like this (Matthew 25:1- 13) –

(When asked for the signs of the second coming of the Son of Man, Jesus replied) 

“Then the kingdom of heaven shall be likened to ten virgins who took their lamps and went out to meet the bridegroom. Now five of them were wise, and five were foolish. Those who were foolish took their lamps and took no oil with them, but the wise took oil in their vessels with their lamps. But while the bridegroom was delayed, they all slumbered and slept. 

And at midnight a cry was heard: ‘Behold, the bridegroom is coming; go out to meet him!’ Then all those virgins arose and trimmed their lamps. And the foolish said to the wise, ‘Give us some of your oil, for our lamps are going out.’ But the wise answered, ‘No, lest there should not be enough for us and you; but go rather to those who sell, and buy for yourselves.’ And while they went to buy, the bridegroom came, and those who were ready went in with him to the wedding; and the door was shut. 

Afterward the other virgins came also, saying, ‘Lord, Lord, open to us!’ But he answered and said, ‘Assuredly, I say to you, I do not know you.’ 

Watch therefore, for you know neither the day nor the hour in which the Son of Man is coming.” 


One, two, three..ten virgins!


Colonial Life Assurance Company came into being in the year 1846 with the objective of providing life insurance to British citizens heading to one of the colonies – given lack of facilities in the colonies, the mortality rate was high and the British insurance companies were reluctant to allow their policy-holders to travel and work in the colonies under such conditions – Colonial Life Assurance treaded where no company had before – it offered attractive terms gauged according to colony-specific conditions. Business soon grew in leaps and bounds and in 1871 Colonial Life merged with Standard Life Assurance Company (formerly Life Insurance Company of Scotland) which had been into such operations since 1825 and was a leading name in this trade. Following the merger, the company located its head office in Edinburg (Scotland) and regional offices in Calcutta, Mumbai (then Bombay), Canada, Shanghai and Uruguay. The Calcutta office used to be housed in this very building.

One of the finest examples of Victorian architecture in the city and boasting of delicate artwork that remains unsurpassed except for a few instances, the building remains one of the least famous heritage structures in the city – even more famous than it would be the simple plaque installed in the wall of Presidency Hospital to commemorate Ross’s discovery of Malarial vector (it featured in the bestselling novel “The Calcutta Chromosome” by Amitav Ghosh). 


Heritage defiled & obstructed!


A sign of the way history in general is treated in this country, the building stands in its solitary corner lamenting the presence of very few sympathizers in the crowd of thousands that passes it every day. Perhaps it wishes that the British had carried back their structures too when they departed from the country; perhaps it hopes for a better existence in near future – but then what hope does an old, broken building like this have in a country where plaques have to mention “Affix no posters” along the periphery of the Parliament House?? (Refer Pixelated Memories - Parliament House, New Delhi) I’m waiting to be proved wrong.

Location: BBD Bagh
Nearest Bus stop: Esplanade
Nearest Metro station: Esplanade
How to reach: One can walk/take a rickshaw or auto from Esplanade to BBD Bagh.
Entrance fee: Entry restricted - a few Govt. offices are still housed in the building.
Photography/Video charges: Nil

January 30, 2014

Troika Park, Durgapur


Having travelled by now through several districts of Bengal, I can state with confidence that Durgapur is by far one of the most developed cities in the state – the city can offer several options for entertainment of kids & adults as well as for fine dining & satiating the shopping urge – there is Benachity & malls like Junction & Suhatta for shopping, restaurants like Lemon Grass & City Residency for fine dining experience, bars like Aqualounge & High Octane for the occasional alcohol/hookah splurge, cheap eating options at Panthashala & Dosa Plaza & measures for family/friend get together & amusement at the Barrage & Troika Park (one or the other facility is always lacking in all the districts in Bengal, except of course Calcutta, that I have been to).


Inside Troika


Not all tourist/cultural spots are as soothing as the famed Ram Temple of Bidhan Nagar; some might actually be a waste of time & effort as is the case of Kumar Mangalam Park (KMP) near City Centre – but the Troika Park (aka Anand Amusement Park) in the City Centre area (actually behind the city centre bus stop) is a great case example where a few joy rides & eating options have been thrown in together to create an amusement park that can offer several fun-filled options to the entertainment-starved population of the city. Unlike KMP, the rush of families & children to the park in the evening hours has prevented Troika Park from being overrun by couples. There is also a small but well-maintained church next to the park – it is the haunt of a very friendly feline who doesn’t mind jumping onto the laps of visitors (if it were not for this cat, I would have observed the church features more closely). The park boasts of a toy train, carriage rides, boating facilities & small enclosures where rabbits are housed for the amusement of toddlers, along with several outlets retailing fast food & soft drinks (at slightly above the market price).


Furry!!


Of all the rides, perhaps the toy train is the most boring even though it takes one along a tour of the vast complex; however with nothing attractive to see along the entire route leaves one with no option but to chat up with the friends you are with. In my opinion, the boat rides were the most entertaining – a 2/4-seater boat can be hired for Rs 30 for 10 min (but since the people manning the boat station have their hands full, a boat ride can easily be extended to 25-30 min without their notice) – the boat ride gives excellent opportunity to indulge in some light banter, gossip & reminiscences (or to nudge into other boats just for the sake of it!). 


Sunset on the lake


Looking at all the families that were out enjoying themselves in the sun, Troika reminded me of the huge Badhkal Lake (now dried though!) close to my home in Delhi which we used to visit as kids as part of family picnics on Republic & Independence days. Recently, a water park was added to the park – I doubt if I’ll be able to visit the park again, given am still unable to use my left arm & have been advised utmost precaution & my college life comes to an end in another 3 months. But I do fondly wish to visit the place with all my close friends & would also recommend a visit to all those who are in Durgapur for even a few days (special advice to those joining NIT (my alma mater) or Durgapur Steel Plant – after all there isn’t much else to see in the city, is there??)


New additions (Photo courtesy - Facebook.com/www.durgapurcity.co.in)


Location: Near City Center Bus Stand
How to reach: Buses are available from different parts of the city for City Center.
Entrance fees: Rs 20 (Tickets for the rides to be bought from the counter next to the ride)
Photography/Video Charges: Nil
Relevant Links - 

December 09, 2013

Hetampur Hazarduari Rajbari, Birbhum


Yes I know I haven't written in a long, long time. Cutting a long story short, I was with my friend Kshitish on October 9th travelling from Durgapur (where my college is) to Calcutta to enjoy the Durga Puja festivities when the bus we were in was hit from behind by a speeding truck. Besides breaking my camera, I also ended up with 14 fractures in my left arm when it hit the metal backrest at great velocity. Also my arm muscles got crushed, the skin burst apart because of the impact & the wounds were so severe that I  had to get over 100 sutures, 6 excruciating surgeries & 4 skin grafts. As of now, am recuperating at home - thanks to physiotherapy & medicines, the bones & the muscles are healing gradually, but I still have extensive neural damage that restricts the movement of my joints so I can't open any of my fingers or rotate my elbow & wrist joints. The doctors have advised me not to travel for 3-4 months more atleast. In the meanwhile, I'll complete the articles that I was supposed to write but never got around to researching, starting with this one that I was working on at the time of the accident. I am not guaranteeing that the posts would be regular & numerous like before, but I promise I'll do my best!! Happy reading!!

XXXXXXXXXXXXXXXXXXXXXXXXXXXXXXXXXXXXXXXXXXXXXXXXXXXXXXXXXXXXXX


Next to a wide highway crawling through lush green fields lies a small rural hamlet, more of an agglomerate of mediocre houses, tiny shops & shanties, roadside eateries & unpaved, pockmarked & rain-drenched roads – each of these suitably encapsulated within a little grove of its own by the roadside. Massive trucks & lorries loiter past; migratory birds call their pit stops here; the spread of vegetation soothes the eyes; the water bodies that naturally come to life after every cycle of rains provide spots for the flora of the region to flourish, the fauna to quench their thirst & the kids to escape the tropical sun & the humidity that comes with the rains in this part of the world. Dark, ominous clouds shroud the sky, bringing with them hordes of insects, especially dragonflies, masses of which try to follow every moving body – be it a truck, a person or cattle. The greenery, the highway snaking through it & the gnarled trees – each of these together conspire to present a picture of harmonious bliss, an idyllic setting unimpeded by the rush of modernity engulfing the world round it, undisturbed by the events, big & small, happening near & far. The impression of an Indian village is further completed by the presence of small hutments, still smaller temples & cattle grazing around the fields & the water bodies.


The remains of the impressive palace & the modern school building (right foreground)


But sticking out like a sore thumb in the middle of this little green paradise is a huge palace that would perhaps have felt more at home in the plains of Europe. Ill-suited for an Indian setting, it was constructed when the Europeans – the British, Dutch, Portuguese & French – came calling at India’s shores in search of riches & treasures & claimed a position of power & authority to both commission & influence construction activity reminiscent of their native places. The Indian subjects, including the Nawabs & the Zamindars (vassals) - each of them exploited & subjugated in one way or the other - were only too eager to please their European lords in order to avoid further taxation & hardships. The Nawabs, merchants & wealthy govt. officials adopted European cultural & architectural practices – soon, it was Gothic & Victorian architectural that came to define the building scene in India, even in far-flung villages like Hetampur where the British had made their writ established. In 1905, the royal family of Hetampur (a corruption of “Hatempur”, after the then Zamindar Hatem Khan) commissioned a massive Gothic palace, the protagonist of this post, as their privileged residence – the gigantic structure boasts of 999 doors in its plan (one less than the thousand doors of the Murshidabad royal palace as a mark of respect to the most powerful rulers of Bengal), hence christened as “Hazarduari” (“Thousand doors”) “Rajbari” (“Royal residence”) – but one look at the building & one bemoans the fate of the palace that has certainly seen far better days.


Some of the 999 doors - View from an inner courtyard


The Hetampur royal family was established by Radhanath Chakravarty who rose from meager beginnings & subdued the Roys, the then ruling family, to establish a stronghold which he further fortified by buying huge tracts of lands in & around Birbhum & defeating contending rulers & zamindars. He accepted British suzerainty & was granted the title of “Maharaja” (a nominal title, literally “king”, bestowed by the British government; abolished along with the vassal system & hereditary titles when India gained its freedom) by the British Indian government in 1796. His sons & grandsons further expanded the family’s territorial domain & influence & they finally became the most powerful family in the whole of Birbhum, bringing their former masters, the Roys & the Rajnagar family, under their thumb. Maharaja Ram Ranjan Chakravarty (born 1851, died 1912) rendered invaluable help to the government during the disastrous famine of 1874 & was thus granted the title of “Bahadur”. He commissioned the magnificent Rajbari (it was then known as “Ranjan Palace”, christened after the Maharaja) & though he himself did not live long enough to enjoy the pleasures afforded by this Neo-Classical mansion, he left it behind as a souvenir of his rich & fertile reign.


Built to awe - This is just the gateway of the complex!!


A grand red brick gateway, supported by massive Corinthian pillars & interspersed with arched windows & entrances, ushers visitors inside the huge complex that houses the forgotten palace. Marked by slender protruding eaves supported on equally-spaced brackets & topped by several feminine figurines with their arms outstretched, the gateway itself is a commanding structure – the central portion, raised higher than the extremities & supported by tall pillars gives it a militaristic look – on first sight it seems as if there would be armed guards keeping an eye at visitors from the red-painted arched windows on the first floor – but reality often betrays expectations & imaginations – small children no more than 7-8 years of age look at us with wide eyes, giggling & scuttling away as soon as we fish out our cameras. The palace houses a DAV school & a B.Ed college in its premises & hence the young scholars.


The royal quarters


Enter the gateway & one comes against a vast expanse that renders even considering this stretch as part of a palace compound into a struggle. Several trucks were parked shoulder to shoulder, many of them filled with what looked like coal, others revving up & readying to move out; mounds of debris & coal lay hitherto over open, dust-laden ground. Elsewhere, weeds & creepers seemed to have overtaken the entire ground, from the broken wooden doors that lay half-hidden amidst the all-encompassing vegetation to the moss-laden octagonal well that appeared more green than brown – so much so that we could not photograph the twin wings that make up the palace from the front & had to make do with a side shot. Stepping through the desolation, the ruinous state of the once magnificent palace came as no surprise – the thick, yellow pillars had turned brownish-green due to decay; all the features that described the Victorian architecture of the structure, including the ornamental tops of the Corinthian pillars, the plasterwork along the pyramidal roof & other decorative features such as the crenellations along the roof are almost gone, turned into an indecipherable, indistinguishable smudgy mask over the yellow walls & the blue rooftops; most of the original expensive Burma teak doors & windows have since been stolen & were never replaced. That the massive palace was once an impressive example of English architecture in this distant corner of the world is beyond doubt, but today a clothesline & broken furniture strewn around the structure mar the little grandeur & sophistication it is left with. Sadly the interiors are in an even worst state compared to the exteriors – by the means of wooden semi-walls & divisions, the ground floor (painted vivid blue throughout!!) has been partitioned into separate quarters for the several families that now live here. A thick layer of dust covers everything that does not move, from the wooden partitions to the portraits on the walls; in an especially secluded corner marked by thick cobwebs, an old Bajaj scooter stands next to old riff-raff including wooden cupboards, plastic containers, a few clothes & an idol of an old, bespectacled man.


Shabby & ignored - The palace interiors


Through the maze of rooms & their sub-divisions we finally found the stairway leading to the upper floor – a huge trapdoor angled along the incline of the staircase was a surprise to us as this was the first time we were seeing something like this - the heavy steel door could be forced shut at the time of aggression or an enemy siege. The first floor is considerably well maintained compared to the ground floor – the walls retain their original character; the framed photographs hanging on the walls were covered only in a minute layer of dust. The harmony was shattered by a disused, broken wooden palanquin comfortably tacked in the verandah, its musty interiors stuffed with old files & wood shavings, a hay stack lying along one of its sides & submerging the wooden poles that the bearers would have once held to carry the palanquin & the royal personage seated within. In one of the rooms sat the present head of the Hetampur royal family - an old Zamindar bent double with age, whose cough could be heard resounding through the whole floor – one of the attendants tending to him told us that both the "Raja" & his wife are gravely ill, both of them having had a stroke within a quarter year of each other. But the Raja was gracious enough to allow us to photograph his palace provided we did not make much noise (fine, I must have told the attendants about this blog & the other publications I write for along with the sentence “But we have come from Delhi!!” to coax them for permission).


The unique trapdoor


Two of the rooms, now converted into classrooms, still display much of the original paintwork they were embellished with including floral motifs (around the arched doorways & even the light switches!!) & striking frescoes depicting scenes from Indian mythology, splendidly painted & vividly-colored,  executed in arched niches above the many doors that line the room's perimeter. Even the roof overlooking the wide staircase is done in huge, green & pink, four-pointed star motifs inlaid with more floral patterns. From the corridors one can look down to the courtyards enclosed by the palace (& wonder what are those big, black silos doing in the courtyard??). Looking at those numerous doors sprouting out from each wall & guessing which one leads where one indeed feels like “Alice in Wonderland”.


One of the vivid frescoes executed in a large room that now serves as a classroom


The palace building is flanked by an equally large white building which houses the school & college & thankfully possesses considerably lesser number of doors than the palace building. Between the two, a narrow path leads to the roofed shelter where the royal chariot is parked – though the chariot appears as if it could be of service for a few more years, the shelter itself is crumbling apart with the paint flaking off the walls, the pillars caved in at places & the whole area submerged in black muck & hay. One has to get her/his shoes dirty to photograph the chariot. At one time, there must have been elephants roaming the massive grounds of the palace complex & their trainers working on them; Sadly, even the horses are missing at present. Strewn around the shelter lay branches hacked off from trees, perhaps to be used as fuel wood; an upturned & grievously crushed motorcycle stood vertically upturned in the middle of the log pile – hilariously I hoped the inhabitants won't burn the motorcycle when they light the fire!! A large room that can be entered from the door preceding the chariot shelter houses a small police station too. The contribution of the Hetampur royal family towards the police & education system is quite evident – the colleges & schools that exist in this small administrative sub-division have all been founded by the royal family.


Portraits - The one on the top is that of the Chandranath Shiva Temple nearby that is patronized by the royal family


Adjacent to the white building is a flight of stairs that leads to the huge pond teeming with lotuses & flies alike. Sitting on the steps closest to the pond is bliss, especially since my friends Kshitish & Aakash are there to discuss college gossip & girlfriend stuff. It totally turned out to be a boy’s day out for us.


What would it look like in spring!!?


As we stepped out of the small hamlet & started walking along the highway towards our next destination, we fell into a discussion regarding the state of the ruined palace & what would happen to it in coming few years – the Raja & his wife seemed so frail & terribly ill, will their family care for this hereditary possession after they have passed away?? Or will it fall into an even bitter state of neglect & despair?? Interestingly, the Rajbari has featured in several films made by Hindi & Bengali directors, most notable among them being Satyajit Ray!! Regardless of the palace's short & forgotten theatrical association, one is forced to ask why the government should bother with its upkeep & conservation when there are so many more magnificent instances of architecture & heritage lying in equal or worse state of disrepair/disregard. Why would anyone, except for heritage enthusiasts like us, bother about an old, crumbling building that exists in a seldom-visited part of a far-flung state where even basic facilities of residence & safety are non-existent (read my post about the nearby Chandranath Temple here - Pixelated Memories - Chandranath Shiva Temple, we came across a small roadside eatery where even normal-looking bottled beer tasted evil).


I wish I was also taught in a palace :(


Some enlightened souls might argue that some structures are meant to disappear after their lease of life has expired, but they forget that it is us who through our ignorance & selfishness allowed these buildings which form an important link to our colonial past come to a stage where their structure has fallen apart & originality lost. That these should be preserved & restored to their original state even when the monetary/tourism benefits are not foreseeable in the near future is non-negotiable. We can only hope that following this & similar articles the tourists flow in & with them comes awareness & effort before it is too late for this & other splendid architectural specimens.
Our thanks to the Raja for allowing us to photograph his estate to our heart’s delight!!

Location: Hetampur village, Birbhum
How to reach: SBSTC Buses are available from different parts of Bengal to Hetampur. Alternately one can reach Suri, the headquarters of Birbhum & take a bus from there to Hetampur (Approx. 1.5hr away). The Rajbari is known to everyone, ask your way around.
Entrance Fee: Nil
Photography/Video charges: Nil
Time required for sightseeing: 1 hr
Relevant Links - 

September 03, 2013

Kankalitala Shaktipeetha, Birbhum


The simplest of all "Shakti Peetha" ("Centers of spiritual power") that I have come across so far during my sojourns, Kankalitala temple in Birbhum (Bengal) is also by far one of the most unadorned temples that I have ever been to – to sum it, the main shrine consists of just an ordinary colonnaded rectangular hall with a small enclosed sanctum on one end. The square sanctum, surmounted by a typical pyramidal roof, possesses only a nondescript, thoroughly garlanded portrait of Goddess Kali (the Hindu Goddess of death and destruction) that is kept surrounded by adornments and articles of worship. What was more shocking was that this simplicity of the shrine continued even during the holy Hindu month of "Sawan" that is dedicated to the worship of Shiva, Goddess Kali's consort and the primordial Hindu God of death and destruction – being an important center of pilgrimage visited by devotees throughout the year and especially during Sawan, one would have assumed the temple to be beautifully decorated, but nothing of that sort! Unaware of the significance of the holy month and its subsequent effect on the temple's daily footfall, we were in for a shock when we visited the shrine complex – there were at least a thousand "Kanwariyas" jostling for space not only within the complex  but also along the streets and in public buses – we literally felt we have landed in the middle of a small, boring and very poorly oganized fair where everyone decided to dress up in saffron! Every Sawan, millions of these men, women and children, collectively referred to as "Kanwariyas" and dressed in saffron for easy identification, throng to the river Ganga armed with slender ornamental poles (imaginatively decorated with miniature plastic tridents, idols of Shiva, snakes and other symbolism associated with Lord Shiva according to Hindu mythology) affixed with water pots on each side. Travelling in large groups on foot/buses, these people embark for the journey from their native places and head to the sacred river where they fill the water pots which they later empty either at the temple they regularly visit or at one of the mythological hallowed sites such as a Shakti Peetha – owing to the belief that completing the journey on foot will avail greater spiritual benefits, especially in the afterlife, most of the Kanwariyas prefer to cover the journey on foot and even children as young as 7-8 years walk several hundred kilometers! Incredible India, isn't it?!


The image of Goddess Kali gracing the sanctum. Notice also that Lord Shiva has been depicted lying under her feet, an iconography derived from another Kali legend that has been previously discussed here – Pixelated Memories - Kali Puja, Durgapur.


The mythological lore governing the existence of each of the 51 legendary Shakti Peethas throughout the Indian subcontinent has been discussed in detail here – Pixelated Memories - Kamakhya Temple, Assam (Kamakhya Temple happened to be the first such shrine I visited).The Kanwariyas, who look for such indisputably holy spots to empty their quota of the water from Ganga in exchange for spiritual well-being, throng to these Shakti Peethas like bees to honey and Kankalitala temple, where the Goddess’ cleaved waist is said to have fallen, is no exception to this – the thousands of pilgrims jostling to pay respects to the mother Goddess are witness to this and ensured that we could not get clear photos of either the temple or the sanctum. And that's not all, we couldn't even get standing space in the bus we took to reach the temple and had to actually sit on its roof while the skies rained and thundered heavily.


The central temple at Kankalitala


But the temple's simplicity does not mean that it does not hide impressive surprises – the first of these, a huge gateway crafted by local sculptor-artists and decorated with painstakingly executed terracotta panels, greets visitors at the very periphery of the complex itself – the magnificence of the gateway is derived from, but not limited to, its thick cylindrical pillars embossed with panels depicting royal processions, traditional dancers and elephants.


Design motifs on the entrance gateway to the temple complex


As mentioned earlier, the sanctum is a simplistic square sanctuary capped by a pyramidal roof which is further topped by a metallic spire shaped like ceremonial pots of gradually decreasing sizes placed atop each other. The Natmandir, where visitors and devotees sit and pray from (the raised pillared hall already mentioned) is three bays wide and four bays long. Unlike other Shakti Peethas, here Goddess Sati’s organs aren’t reverentially placed in the sanctum but are said to be submerged in a square tank (“Kund”) which is located close to the central temple and lead to by a flight of stairs on each side. Devotees, mostly women, descend down to the level of the venerable tank and take the sacred water in their palm to rub it on the forehead (assuming from what I observed in the short while that we stayed at the temple, here too, like Kamakhya Temple of Assam, drinking the hallowed water and thereby polluting it with saliva is prohibited).

On the other side of the temple is a sacred tree on which are hung numerous marigold wreaths and rounded stones tied via threads – a Bengali tradition to pray for pregnancy and safe childbirth. The Kanwariyas had left their now-emptied poles against the tree and the colors of the ornamental, vibrantly-colored poles contrasting against the bark of the old tree seemed visually attractive, but the incessant rains hampered any chances of clicking photographs, in fact we remained throughout the stay at Birbhum perennially afraid of damaging the cameras!


The sacred crater supposedly formed due to the impact of Goddess Sati's waist hitting the earth. It subsequently got filled with water.


The temple complex is actually very large, however there aren't many permanent structures within the campus – the associated Shiva temple, lined with marble and adorned with vermilion motifs, is located a couple of hundred meters away, close to the entrance gateway. The venerated Shivalinga (symbolic of Shiva’s phallus placed atop the Goddess' vagina) is made of hard black stone and adoringly referred to as "Shambhu Baba" and "Ruru Bhairav". Interestingly, at first sight the thick phallic construction appears to be buried in a deep crater which too, like the rest of the shrine's floor, is faced with spotless white marble on all sides; in fact, the priests who chant invocations while showering the linga with ceremonial water, flowers and condiments stand on a much higher plane compared to the deity they revere. The linga was once complete and protruded from the ground in all its majesty, but was destroyed base upwards by a viciously iconoclast 16th-century Muslim General popularly known as "Kala Pahar" (literally "Black Mountain", perhaps referring to his unparalleled physical strength or his terrible stone-heartedness) when Bengal was ruled by Afghan Pathan warlord Sulaiman Khan Karrani, a vassal of Mughal Emperor Akbar (ruled AD 1556-1605). That such a thick monolith was broken to pieces speaks of the animosity Kala Pahar felt for Hindus and their ancient traditions, though it is said that he himself was a convert from Hinduism and later notoriously excelled in destroying temples and religious sites. Also, the original structure of Assam's Kamakhya temple too was demolished by this ferocious General, as revealed in the earlier article here – Pixelated Memories - Kamakhya Temple, Assam.


The pit where the Shivalinga exists in its broken form


Opposite the Shiva temple is another roofed pavilion where the ornamental chariot used for the “Rath Yatra” (“Chariot journey”) of the deities is housed. The temple complex also boasts of a large cremation ground. As already mentioned, the temple was teeming with pilgrims and Kanwariyas on the day we visited; but, I do not expect the number of devotees to be that strong on other occasions, even though the temple is associated with “Bauls” (traditional mystic singers-composers) – one should properly time their visits, especially to religious sites, to avoid crowds if the purpose is architectural photography. Kankalitala is not part of the usual pilgrim circuit; richer and better located Shakti Peethas such as Kalighat (Calcutta) and Kamakhya steal the spotlight, but the crowds at the temple only prove how revered it is amongst devotees, many of whom come from afar. If only it were more developed and not so desolate!

Location: Birbhum, Bankura, West Bengal
Open: Sunrise to sunset
How to reach: Buses are available for Kankalitala from Siuri, Rajarhat and Bolpur divisions of Bankura district. The shrine can also be accessed by taking train to Bolpur/Rajarhat and from bus there on.
Entrance Fees: Nil
Photography/Video charges: Nil
Time required for sightseeing: 45 min
Relevant Links - 
Suggested Reading -