Showing posts with label Plaster work. Show all posts

June 12, 2015

Sheikh Yusuf Qattal's Tomb, Saket, Delhi


"Tha woh to rashke hoor-e-behesti hameen mein Mir!
Samjhe na hum to fahm ka apne qasoor tha"

("That hoor from paradise was part of my being, Mir.
I did not understand and blame my utter lack of comprehension of the ultimate truth.")
– Mir Taqi Mir, Urdu poet (lived AD 1723-1810)

Past the narrow streets of Khirki Village – sewage and sludge-drenched, garbage-shrouded, perennially crowded and recently touched up with vibrant, brilliantly multi-hued graffiti artwork – exists a small expanse of land, minimally layered with dry, withering grass and near continuously peopled with marijuana and smack addicts and teenagers playing extremely boisterous games, that seems to have got estranged in time eons far-off in history, where even the loud noises of the teenagers and the perpetual flow of traffic, physically so close, feel immensely distant and passer-bys appear like shadows traversing the same geographical reality and yet mere fragments of imagination and visual illusion. In a corner of this open space exists a diminutive, extremely handsome structure, built in AD 1527, whose very existence, albeit meager and nearly unknown to outsiders, is radiant with the beautiful secret it holds in its miniscule bosom – this is the mausoleum of Sufi saint Sheikh Yusuf Qattal, a prominent mendicant who amicably resided in the area during the reigns of Sultan Ibrahim Lodi (ruled AD 1517-26) and Badshah Zahiruddin Muhammad “Babur” (ruled AD 1526-30).


A touch of flamboyance


I had returned to my beloved Delhi for a mere fortnight after almost six months in Bangalore and Delhi Instagramers Guild, my photography club, had organized a walk at Khirki Masjid nearby (refer Pixelated Memories - Khirki Masjid) when we spotted the structure – for me, it was symbolic of what I really adore about the city – an epitome of the unequaled architectural, cultural and spiritual heritage that it possesses, a repository of knowledge and visual composition dating back centuries and yet dominating the monotonous landscape, a promise that while the entire cityscape and its surroundings were rapidly mutating (I’m still surprised by how much the city has changed in just 6 months!), it essentially remained the same.

Externally, the vermillion red, square structure is exquisitely detailed with patterns in red sandstone and plasterwork, including “chajja” (eaves) and unbelievably intricate “kangura” patterns (battlement-like ornamentation, here highly stylized). The roof still displays remnants of magnificent blue tile work and is surmounted by a large dome. The twelve pillars that support the structure are spanned by delicate stone lattice screens (“jalis”) sculpted in multiple fine geometric patterns that throw up a kaleidoscope of light and shadows in the interiors where local devotees, of all faiths and religions, leave behind reverential votive offerings of sweets, incense sticks, marigold flowers and bowls of “halwa” (extremely sweetened semi-solid confectionary conceived from clarified butter, sugar and flour) to appease the saint, whom they locally refer to as “Peer Baba” (“Old Dervish”), so he might implore God to grant their wishes (though stories of the mausoleum being eerily haunted also abound!).


Light and shadows


The western wall of the mausoleum, again elaborately sculpted from stone but recently outrageously painted ghastly green-white against the vivaciously flamboyant red of the building, functions in the capacity of a “mihrab” (western wall of a religious/funerary structure that indicates the direction of Mecca and is faced by the faithful while offering Namaz prayers) and bears the Islamic Kalima legend –

“La Allah illah Allah, Muhammad rasool Allah”
(“There is no God but Allah and Muhammad is his messenger.”)

The mausoleum is recorded to have been commissioned by Sheikh Alauddin, the grandson of the unparalleled Sufi saint Sheikh Fariduddin Ganjshakar (“Baba Farid”, the spiritual mentor of Hazrat Nizamuddin Auliya, the patron saint of Delhi), and is architecturally regarded as a relatively unpretentious cousin of the magnificent tomb of Imam Zamin located within Qutb Complex in nearby Mehrauli (refer Pixelated Memories - Imam Zamin's Tomb). Besides the mausoleum exist equally modest remains of a congregational chamber and a low rectangular mosque, the latter bestowed with three arched openings and remains of intricate plasterwork adorning the interior surfaces, the unwelcoming exteriors however presently thoroughly drenched with miserable whitewash – the state of monumental conservation-restoration efforts in the country can at best be described as paradoxical, occasionally as regressive – red sandstone plaques affixed near the ground entrance affirm that the structures have been recently restored by the Archaeological Survey of India (ASI) and National Culture Fund (NCF) with financial collaboration from PEC Ltd (a public sector undertaking of the Delhi Government’s Ministry of Commerce and Industry), and yet the mosque has been immediately, retrospectively overtaken by the local population and tragically repainted as a mark of their unbenevolent acquisition of it. Recent restoration work however also involved the removal of centuries of accumulated soil and debris from around the structures and it has been revealed that they originally stood upon a really high plinth which was submerged underground over time and now has been intermittently exposed.


Spot the blues


Throughout its expanse, the open ground surrounding the mausoleum is pockmarked with a smattering of smaller wall mosques and graves of long forgotten personalities who saw their burial in the vicinity of the saint’s sacred sarcophagus as a means of reaching paradise. The only other ruin that can verily be described as comparatively significant is a set of six pillars arranged in a hexagonal pattern and flanking a single tombstone – quite possibly the remains of a “chattri” mausoleum (umbrella-dome surmounted upon simplistic pillars), the dome of which has long since ceased to exist, but the pillars remain to present an uniquely unusual appearance. But the population possesses only as much consideration for these such ruins as the people interred within have need – in the immediate vicinity has come up a majestic, ethereally beautiful five-floor high graffiti mural portraying a physically and sartorially pre-Columbian feminine figure whose weightless heart is prevented from flying off by being bound to a staff! – I couldn’t really understand the symbolism, but the scene is nonetheless gratifying, especially considering that it does momentarily distract one from the heaps of cow dung, garbage and broken automobile parts surrounding it. Oh Delhi!


Blossoming amidst ruins


Location: Khirki Main Road, Khirki Village. Close to Select Citywalk, Saket (Coordinates: 28°32'02.2"N 77°13'08.7"E)
Open: All days, sunrise to sunset
Entrance fees: Nil
Nearest Metro station: Malviya Nagar
Nearest Bus stop: Khirki Village
How to reach: Enter Khirki Village from the narrow uneven lanes projecting immediately opposite Select Citywalk Mall on the Press Enclave Road side. The massive Khirki Masjid (locally referred to as "Qila", refer Pixelated Memories - Khirki Masjid) is visible immediately upon entering the village. The mausoleum is located towards its rear side and can be accessed by following the road running beside it for a few hundred meters.
Photography/Video charges: Nil
Time required for sightseeing: 20 minutes

February 01, 2014

Standard Life Assurance Corporation Building, Calcutta


You don’t have to be a monument lover or a history seeker to appreciate the plethora of culture & heritage that remains strewn throughout the beautiful city of Calcutta – from the idol makers of Kumartuli to the bazaars of Ghariahaat, from the Chinese temples of Tiretti Bazaar to the Buddhism centers of Tangra, from the old Bengali households of South Calcutta to the ferry ghats around Howrah – the city oozes heritage through each corner & crevice. And what better place to look for heritage in this essentially old city than the British-developed BBD Bagh area (formerly Dalhousie Square)? If you are done with the Writer’s Building, Andrew’s Church & the General Post Office, you can always head down to tick off other must-see buildings – Reserve Bank of India, Raj Bhavan & so on – you cannot by any chance miss the captivating building belonging to Standard Life Assurance Corporation. One of the most striking buildings built by the British in the city, this splendid red structure, despite its present decrepit state, is a gem for the architecture & heritage fanatics – though plants & weeds seem to have overtaken the building’s dominating corner tower, its stucco artwork & ornamental figurines are still in a good enough shape to make passer-bys take notice & gape – so much so that I stopped the auto I was in to get down & photograph the building in detail! The structure was designed by the Mumbai-based architect Fredrick W. Stevens (who also designed the inspiring Victoria Terminus at Mumbai) and constructed between February 1894 – May 1896. An exquisite example of Victorian architecture, the fine details of the building cannot escape a onlooker.


An insurance building - what's its worth??


Though the building has been declared a heritage structure, much of it has gone to the dogs – portions have been abandoned; restoration and conservation work are unheard of; parts of the building appear to be under a spell that’s keeping it from running aground. The old windows have been taken over by air conditioner units & a poster hangs over the façade connecting its two units; the paint has become blackened over time and the walls appear dilapidated – yet the rust red building somehow manages to appear attractive. The domed corner tower is surrounded by miniature domed towers; the figures of a young lady carrying a lamp and a Grim Reaper carrying a skull are prominently displayed on the left and right side respectively of the circular arch above the entrance. The figures are said to represent life & death – it’s another thing that they are mostly obstructed by electricity wires hanging taut between the pillars opposite the building. It is rare to find artwork of such superior craftsmanship and skill even in a city as old as Calcutta; it isn’t rare to see such artwork crumbling to dust in the absence of proper maintenance and upkeep. The red brick façade is reminiscent of times long gone; the air conditioner-choked windows are topped by round ventilators which are flanked by cherubs holding the ventilator between them.


The new and the old


The triangular pediment above the circular archway is faced with more figures – the scene is from the Biblical “Parable of Ten Virgins” and makes up the actual logo of the company. The parable is unanimously attributed to Jesus Christ and appears virtually unchanged in all New Testament manuscripts. It stresses on the importance of preparedness under all circumstances – for death in the case of an insurance company, arrival of Jesus in the case of the original story. It goes something like this (Matthew 25:1- 13) –

(When asked for the signs of the second coming of the Son of Man, Jesus replied) 

“Then the kingdom of heaven shall be likened to ten virgins who took their lamps and went out to meet the bridegroom. Now five of them were wise, and five were foolish. Those who were foolish took their lamps and took no oil with them, but the wise took oil in their vessels with their lamps. But while the bridegroom was delayed, they all slumbered and slept. 

And at midnight a cry was heard: ‘Behold, the bridegroom is coming; go out to meet him!’ Then all those virgins arose and trimmed their lamps. And the foolish said to the wise, ‘Give us some of your oil, for our lamps are going out.’ But the wise answered, ‘No, lest there should not be enough for us and you; but go rather to those who sell, and buy for yourselves.’ And while they went to buy, the bridegroom came, and those who were ready went in with him to the wedding; and the door was shut. 

Afterward the other virgins came also, saying, ‘Lord, Lord, open to us!’ But he answered and said, ‘Assuredly, I say to you, I do not know you.’ 

Watch therefore, for you know neither the day nor the hour in which the Son of Man is coming.” 


One, two, three..ten virgins!


Colonial Life Assurance Company came into being in the year 1846 with the objective of providing life insurance to British citizens heading to one of the colonies – given lack of facilities in the colonies, the mortality rate was high and the British insurance companies were reluctant to allow their policy-holders to travel and work in the colonies under such conditions – Colonial Life Assurance treaded where no company had before – it offered attractive terms gauged according to colony-specific conditions. Business soon grew in leaps and bounds and in 1871 Colonial Life merged with Standard Life Assurance Company (formerly Life Insurance Company of Scotland) which had been into such operations since 1825 and was a leading name in this trade. Following the merger, the company located its head office in Edinburg (Scotland) and regional offices in Calcutta, Mumbai (then Bombay), Canada, Shanghai and Uruguay. The Calcutta office used to be housed in this very building.

One of the finest examples of Victorian architecture in the city and boasting of delicate artwork that remains unsurpassed except for a few instances, the building remains one of the least famous heritage structures in the city – even more famous than it would be the simple plaque installed in the wall of Presidency Hospital to commemorate Ross’s discovery of Malarial vector (it featured in the bestselling novel “The Calcutta Chromosome” by Amitav Ghosh). 


Heritage defiled & obstructed!


A sign of the way history in general is treated in this country, the building stands in its solitary corner lamenting the presence of very few sympathizers in the crowd of thousands that passes it every day. Perhaps it wishes that the British had carried back their structures too when they departed from the country; perhaps it hopes for a better existence in near future – but then what hope does an old, broken building like this have in a country where plaques have to mention “Affix no posters” along the periphery of the Parliament House?? (Refer Pixelated Memories - Parliament House, New Delhi) I’m waiting to be proved wrong.

Location: BBD Bagh
Nearest Bus stop: Esplanade
Nearest Metro station: Esplanade
How to reach: One can walk/take a rickshaw or auto from Esplanade to BBD Bagh.
Entrance fee: Entry restricted - a few Govt. offices are still housed in the building.
Photography/Video charges: Nil

December 13, 2013

Lodi-era Canopy Tomb, Mehrauli Archaeological Park, New Delhi


Mehrauli, which is the oldest continuously inhabited area in Delhi (it was apparently named “Mihroli” after King Mihr Bhoj who reigned several millennia back), is nowadays famous for the largest archaeological space in the city – the Mehrauli Archaeological Park. More of a necropolis spread over several acres that boasts of tombs, baolis (“step wells”) & wall mosques, the Archaeological Park also houses a lone canopy tomb not unlike many others seen in different parts of the city. Blackish in hue & retaining much of its original ornamentation, the canopy tomb dates back to the reign of the Lodi Dynasty (AD 1451-1526) & consists of a umbrella dome resting on twelve pillars. It stands next to Rajon ki Baoli, one of the finest step-wells that exists in the city; but sadly the local population, possessing but little education & being largely unaware of the heritage spreading over several millennia strewn around them, have condemned both the baoli & the tomb to the fate of a pig sty – filth (black as tar & equally thick), thorny outgrowth dense enough to prove non-negotiable & a large population of four-legged beings comprising equally of dogs & pigs & consisting of a few cows too that call this sewage & polythene filled pit their dear home are what lie in store for a visitor curious enough to brave the curving track of the Archaeological Park to reach this particular point.

Shrouded by foliage


If you still haven’t got the bigger picture, let me assure you that the path leading to the tomb is perfectly fine – a simple mud track cleared of debris & vegetation; in fact even on nearing to a certain extent the scene is pristine – the ruins of the semi-octagonal bastions at the corners of the wall that makes up the perimeter around the plinth on which the tomb stands give the appearance of a miniature fortress, a stone stronghold forgotten in this dense vegetation meant to guard the graves assigned to it for safe keep. The honks of cars & the chatter of humanity is lost on the way to this virgin corner; modernity is left behind; brilliant red birds, big black ants & vividly-colored butterflies are company here. Occasionally one might come across another person who would be as surprised on seeing you as you are on seeing them in this distant corner...
It is the stench that first reaches the visitor - the decay around cannot be ignored, not even if you put all your attention into photographing the structure!! Next comes the sight & sound – pigs grunting at you would not have been so terrifying if they were not so large & not accompanied by dogs that bared their teeth at the slightest pretext!! The pristine, virgin monument turns out to be part of a desolate, forsaken corner. Rubble from collapsed & collapsing structures is strewn around the tomb; the double staircase leading up to the plinth level is surrounded by this downpour of debris - at some places, the only way to reach the plinth is to leap over heaps of rubble collected on/around the stairs.


Protected by bastions


The dome of the tomb rests on an eight-sided drum (base) & is ornamented with leaf motif emerging from the lotus finial. The drum too displays leaf motif though of a different design while the roof of the tomb is marked by a row of kanguras (battlement-like decorative pattern). The pillars that support the dome are simplistic rough, rectangular blocks possessing ornamentation only along their top where they mutate into four-pronged brackets to support the weight of the dome. The inside of the dome reveals floral artwork in incised plaster directly underneath the finial – it appears that once the design must have encompassed most of the dome but it was lost with time & subsequent restoration work limited it to the present state. At each point where the pillars meet the dome, the brackets take a decorative form resembling a lotus bud with more curves sprouting out of it topped by an intricate design; a row of ornamental arched alcoves inlaid within rectangular niches & flanked by floral plasterwork moves around the inside of the dome dividing it into two halves horizontally - but not all the alcoves & lotus brackets are the same - many are simply shorn of all decorative features that their counterparts proudly flaunt, perhaps some conservation artist thought its better to have a plain plaster surface than display remnants of the original artwork.


Adorned by lotus brackets


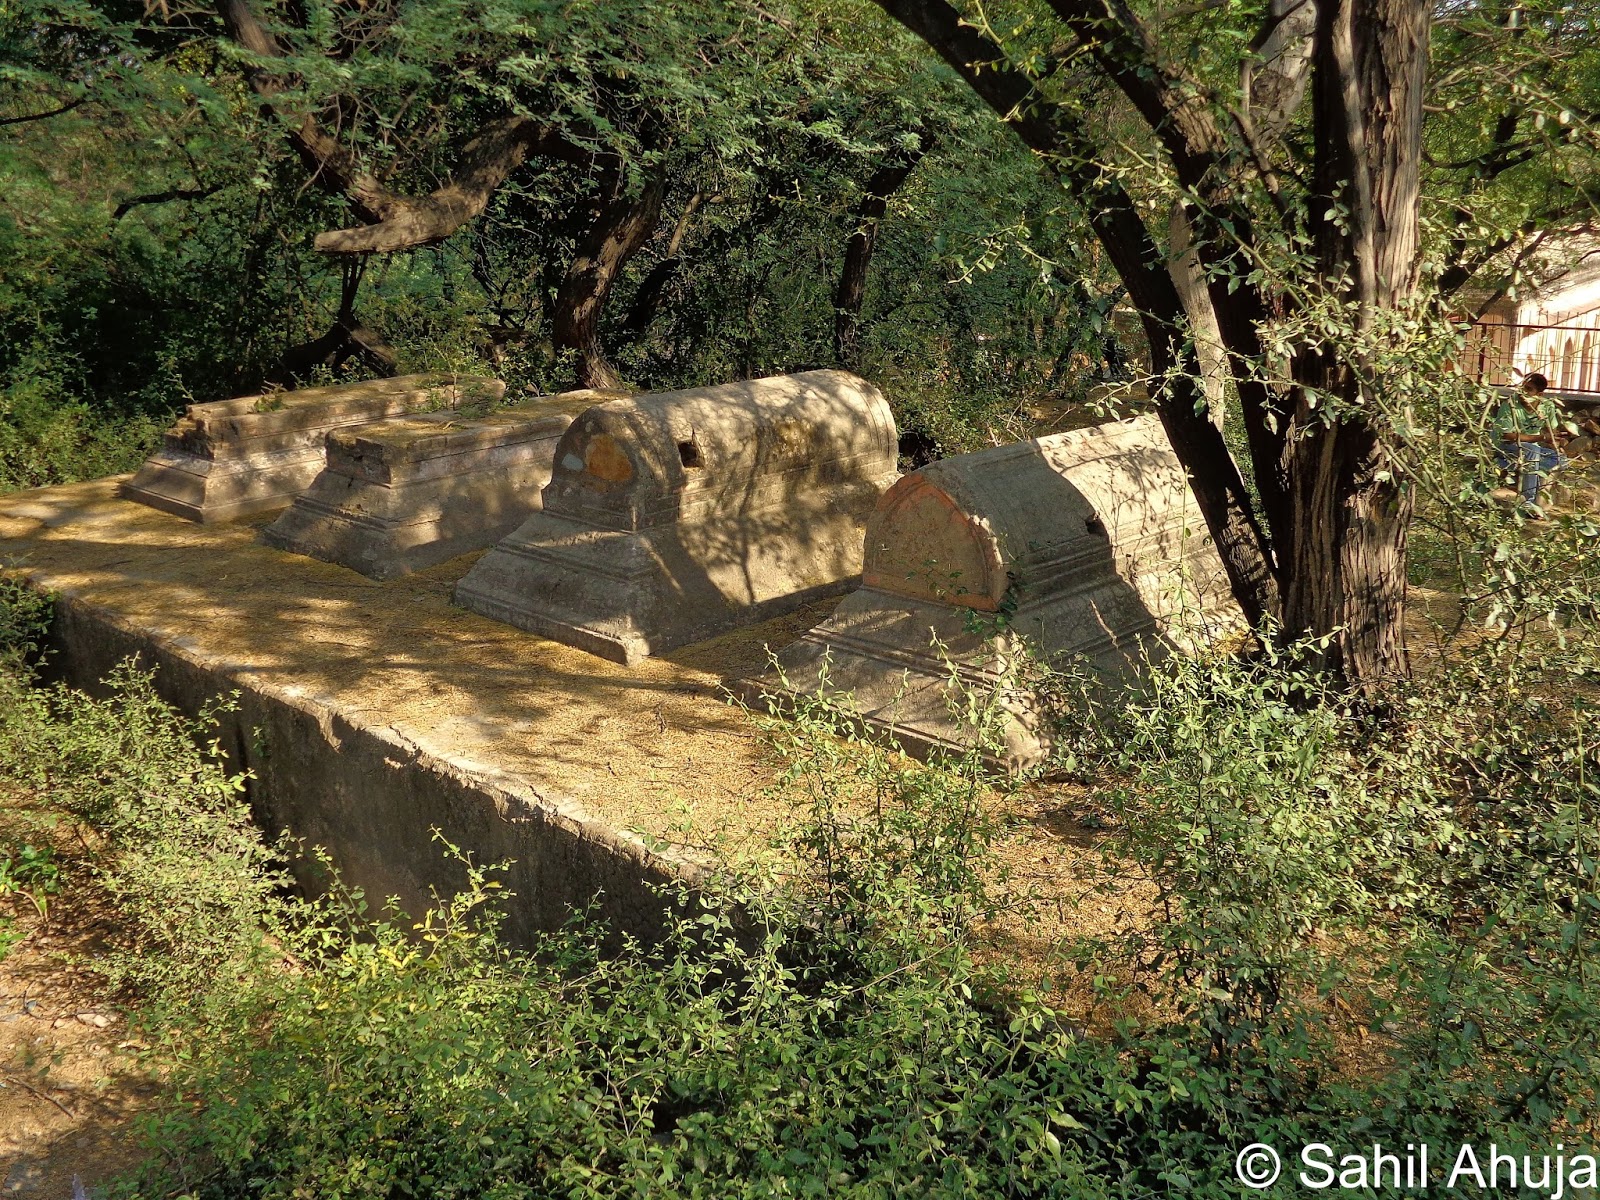
Several graves are scattered underneath the canopy, more surround it, covering both the plinth & the ground around the tomb with a carpet of dead & their mausoleums – some of these are in perfect conditions with their rounded tops & sharply-defined edges, others are broken & crumbling, some even have grass sprouting through their broken faces. There must be at least a score graves here – the canopy seems to be a favorite burial spot at the time!!


Surrounded by graves


The red-sandstone plaque installed by INTACH (Indian National Trust for Art and Cultural Heritage) close to the tomb reads –
“The colonnaded tomb stands on a rather large plinth over which are several graves. In a ruinous condition, the staircase to the plinth leads from each side of an arched opening that leads to a flat domed chamber. The corners of the plinth are emphasized by semi-octagonal bastions. Towards the east of the tomb canopy are remnants of another similar building.”

I assume it’s not just me but every heritage enthusiast-photographer who feels a strange thrill, a sudden rush of adrenaline at discovering a hitherto hidden & largely forgotten structure such as this tomb. No matter how debilitating the stench around it is, or how dangerous those big, bad dogs appear, there is a beauty in such structures that defies their surrounding & the condition they have been subjected to. If only the whole of the Archaeological Park is landscaped & beautified (much like the unbelievable conversion by Lady Willingdon of the erstwhile Khairpur Village to the splendid stretch now known as Lodi Gardens) so that more people can behold the architectural gems that the Park houses.


Framed by ruins


Some heaps of debris scattered right & left only adds to the charm of these centuries-old monuments!! Be there to see for yourself! (& while you are at it, you can also spare some time for the other monuments in the park, am adding the links at the end of this post)

Location: Mehrauli Archaeological Park
Open: All days, Sunrise to Sunset
Nearest Metro Station: Saket
Entrance Fee: Nil
Photography/Video charges: Nil
How to Reach: After getting down at Saket Station, one can walk to Lado Serai bus stop. Buses are available from different parts of the city for Mehrauli & one can alight from the bus at Lado Serai stop itself. The unmarked entrance to the Archaeological Park is through an iron gate opposite Ahinsa Sthal (situated couple of hundred meters away from Lado Serai, refer Pixelated Memories - Ahinsa Sthal)
Time required for sightseeing: 20 min
Note – There are no facilities (toilets, food & drinking water) available within the Archaeological Park. While you can avail food & refreshments at one of the restaurants at Lado Serai, you can only find toilets at the shopping malls close to Saket Metro Station, almost a kilometer away.
Other monuments within the Archaeological Park -  
  1. Pixelated Memories - Balban's Tomb
  2. Pixelated Memories - Jamali Kamali Complex
  3. Pixelated Memories - Khan Shahid's Tomb
  4. Pixelated Memories - Metcalfe's Chattri
  5. Pixelated Memories - Metcalfe's Ziggurats
  6. Pixelated Memories - Ruins, Mehrauli Archaeological Park
  7. Pixelated Memories - Quli Khan's Tomb