Though he himself was an illiterate man with unabashed contempt for learning & arts, Alauddin Khilji, Sultan of India from 1296-1316 AD, took it upon himself to convert Delhi into a citadel of intellect & craftsmanship, hiring over 30,000 builders & artists, patronizing 47 of the most gifted men of his time in his court & enabling the acquisition of knowledge & skill from neighboring nations. His work force of builders could raise a fortress in 2-3 days flat!! (I think that is quite exaggerated, but then 30,000 is no small number either). Among his court nobles were the notable poets Amir Khusroe & Amir Hassan, the historians Kabir-ud-din & Amir Arsalan & the theologians Ruknuddin & Qazi Mughlis-ud-din. He was also a devotee of Nizamuddin Auliya, the patron saint of Delhi. Despite these qualities, Alauddin was by heart a military warlord & a clever strategist, who built his city Siri on the lopped-off heads of over 8,000 Mongols who dared attack his capital (read more here -
Pixelated Memories - Siri Fort Remains). He consolidated his empire at a time when almost the whole of Asia was reeling under frequent Mongol attacks & raids, he invited talent from the furthest confines of Asia & Africa, turned his court into a refuge of the learned & the talented. It is thus a fitting tribute to Alauddin, the patron of the learned, that Feroz Shah Tughlaq (ruled AD 1351-88), the master builder-architect Sultan of Delhi, constructed a magnificent center of learning next to the hauz (“hauz” is “water tank” in Persian) commissioned by Alauddin to provide water to his subjects residing in Siri. Alauddin had this tank (dimensions 600 X 700 X 4 meter cube) dug up to collect rainwater when his city was being built & christened it Hauz-i-Alai, but over the years the tank had become silted due to lack of maintenance & neglect. An acute water shortage forced Feroz to build a new citadel at Ferozabad at the bank of river Yamuna & he also had the Hauz-i-Alai tank de-silted & repaired. Following this, he undertook extensive construction activity in the area around the tank. Feroz always liked building things, he would build fortresses & hunting lodges, establish cities, repair mosques, tombs & minarets – he left his mark everywhere he visited in the form of sturdy structures crafted with impeccable artistry & fine taste. He too showed a great zeal for the cause of education & it was in his time that “the capital of Delhi, by the presence of unrivalled men of great talents had become the envy of Baghdad, the rival of Cairo & the equal of Constantinople” (Zia-ud-din Barani, traveler-historian).
.JPG) |
| Alauddin's Tank, now much reduced in size |
The newly renovated tank was christened “Hauz Khas” (“Royal Tank”) & Feroz Tughlaq’s double-storied madrasa (institute of Islamic learning) came up next it in AD 1352. Its architects were Malik Ghazi Shahna & Abdul Haq. The large, architecturally impressive madrasa built of rubble was christened Madrasa-i-Feroz Shahi & went on to become one of the foremost institutions of learning in the world. Learned men, theologians & teachers would come from within the country & abroad to the madrasa, large-scale seminars were organized regularly, the esteemed students would learn various subjects including arts, theology, history, philosophy, calligraphy & mathematics. The madrasa had an associated mosque for use by the students, teachers & visitors – though not as large as the mosque Feroz had built in his citadel of Ferozabad/Feroz Shah Kotla (refer
Pixelated Memories - Kotla Feroz Shah), it certainly looks distinguished even now despite being in a ruinous state for several centuries. The madrasa was well-funded & well-equipped, its first Director was Jalal-ud-din Rumi, himself a very learned & renowned man. Though now in ruins, the madrasa was originally covered with plaster & brilliant stucco work, the walls were painted in bright colors like red, the domes were painted golden. The vibrant colors were reflected by the water of the tank & the overall effect was that of striking brilliance. The rooms of the madrasa used to be covered with fine Persian rugs, the doors were of sandalwood. Gardens filled with flowering plants & fruit-bearing trees surrounded the complex. Alauddin’s tank was the site where Feroz’s predecessors Ghiyasuddin Tughlaq & Muhammad Juna Tughlaq encamped when they fought against & seized Delhi from Khusrau Khan in AD 1320. Feroz’s madrasa-tank complex became the site where the Mongol invader Timur encamped when he sacked Delhi in AD 1398. Even Timur sings paeans to the glory & affluence of the madrasa & its surrounding village Tarapur (literally "The Abode of Happiness").
Past the streets of the upcoming Hauz Khas Village, lined with high-end boutiques, eateries, coffee houses & showrooms that sell everything from cars to home décor, often hailed as the arrival of Delhi on the stage of luxurious living & Bohemian culture, the entry to the historic site of the madrasa is through a rubble arch that comes as a surprise at the end of the narrow lane teeming with cigarette-smoking youngsters, short skirt wearing girls, English-speaking men & women who would drive a hard bargain unmindful of the wads of cash they carry in their pockets (the place is still referred to as a “Village”, mind you!!). Oh & BMWs zip past kids whose protruding rib bones would put any pulchritudinous model to shame. Perhaps the absence of a ticket counter too contributes to this feeling of surprise. Behind the façade of glamour & wealth, the centuries-old secluded madrasa nestled in a quaint little complex, a symbol of man’s eternal quest for knowledge & education, suddenly finds itself transported into an era where modern-day students throng to its hallowed grounds not for world-class education, but to make out & find an escape from the oppressive burden of socializing & maintaining modesty.
In through the arched entrance, one arrives straight into a small garden, landscaped with grass, dotted with a few tombs - everything cramped into a small area & hemmed in on three of its sides by residential apartments & showrooms. The fourth side overlooks the tank dug up by Alauddin, which even though it has been greatly reduced in its size as a result of the demands of an ever-expanding urban Delhi, is still a vast body of water flanked by lush greens where the ducks waddle by quickly, perhaps afraid that their quacks would disturb your contemplation. The whole tank, visible from the entrance, comes as a surprise to hardcore Delhiites like me who have a hard time imagining a large lake & green lands in the center of Delhi. The larger part of the complex & the lake, including the madrasa’s huge entrances & the associated gardens, have been lost to encroachment, what survives is now being protected by the government by transforming it into a park-cum-tourist spot.
After the lake, the first thing one notices is a cluster of five pavilions, each unique in its own stead, located just across a railing opposite the entrance. Three of these Tughlaq-era pavilions are actually tombs, perhaps belonging to the teachers who taught in the madrasa, a fact that becomes clear as soon as one climbs into one of these pavilions & notices that a shallowly-marked grave rests in the center of the pavilion, merging seamlessly with its bottom. Most historians believe that the simplistic tombs were built in such a fashion to enable pupils to sit & study in the “presence” of their dear departed teachers. Wouldn’t the students be horrified, I wonder??! Of the three tombs, one is four-sided, another six-sided & the last eight-sided, each with a large, simple dome that rests on a drum (base) that is “2n” sided, n being the number of sides of the tomb. Both the roof of the tomb & the drum are decorated with kanguras (battlement-like projection that serve ornamentation purpose). Austere & unornamented, these tombs are charming in their own stead. One thing that they do seem to prove is that teachers are usually relegated to humble lives & simpler farewells in our society – both medieval & modern. The large, hemispherical dome rests on thick pillars & the overall picture is that of striking symmetry. On the inside, the domes have lost most of their ornamentation & are actually falling apart at the places, the only embossment still retained are the bands of calligraphy that mark the base of the dome. Even these bands are discontinuous. Pigeons & parrots – those wanderers whose favorite haunts are tombs & old monuments – nest in the holes in the dome.
 |
| The pavilion tombs & the cylindrical pavilion (right) |
The other two pavilions are cylindrical in design & are not large enough to accommodate graves within. The purpose of these pavilions is not clear, however it has been argued that these were part of some of the larger structures of the madrasa, now lost, given the presence of heavy projecting stone beams attached to their dome drums. Several men sat in the cylindrical pavilion in the far of corner of the grassy patch, deep in discussion they were. I wondered if the students too would sit here in Tughlaq’s time, a cup of tea or sherbet in their hands, discussing concepts & exams like we now do in our college canteens.
After having photographed the pavilion-tombs I was in a bit dilemma – next to the pavilion-tombs stands the comparatively larger, slightly pinkish tomb of Feroz Shah Tughlaq & next to it stretches a portion of the magnificent madrasa, but on the others side of the entrance were more, smaller, domed pavilions that beckoned me with their colonnades.
 |
| Feroz Shah Tughlaq's Tomb |
I decided to see the colonnaded pavilions first as these were relatively smaller & could be photographed quickly. That & the presence of hot girls sitting in the shade of the pavilions!! This particular cluster of pavilions is made up of three interlinked domed-structures that form a T-shaped building, a dome mounted on each corner of the T. The pillared halls of the two arms of the T form a long arcade, the last side actually looks a bit out of place. The entire structure stands on a high platform, there is a small tank (now dry) at the base of the platform & the ruined remains of a staircase with large windows exists close by from where one can descend to the lower levels of the madrasa.
.JPG) |
| The three-domed pavilion |
The roof of the T-cluster is supported by strong square pillars, after all the whole structure has existed for more than 650 years. Though the purpose of this building too is not known, it is conjectured that it was used as a seminar room when the classrooms of the madrasa fell short of accommodating all the students present. Some historians say the structure too housed graves, though none can be seen now. Obvious to all this, the structure is fairly famous with tourists & youngsters trying their hand at modeling & photography which can be gauged by the number of young boys & girls posing & photographing each other here. Interestingly, after the fall of the Tughlaq Dynasty following the death of Feroz in 1388 AD & subsequent raid on Delhi by Mongols led by Timur in 1398 AD, the structures fell in disuse & were used as residential accommodation by the population that settled in the complex.
 |
| Colonnades.. |
Next to the T-cluster are the remains of the in-house mosque of the madrasa that was used by the students & teachers residing here. Led to by a large, domed gateway, the open mosque consists of a Qibla wall (western wall of a mosque that indicates the direction of Mecca, faced by Muslims while praying) fixed with overhanging windows (“jharokhas”/wickets). The windows are unique to this mosque as elsewhere the Qibla/Mihrab walls are continuous structures with no openings & fairly rich in ornamentation & calligraphy. Sadly the gateway to the mosque is barred with iron railing, an ASI-installed board nearby details the mosque’s architectural features but nobody around knows or cares to know why entry to the mosque is disallowed. Perhaps the authorities did not want the couples who frequent the complex to make out in a mosque. A crumbling staircase next to the mosque leads to the lower level of the madrasa, from here one can have an unhindered view of the tank & the jharokhas that ornament the mosque. Small cells line one side of the alley, the other side, now in a totally run-down state, perhaps once had arched openings from where the resident students could enjoy the cold breeze & the whiff of food that would come wafting from around the tank. The cells are now taken up by couples searching for places to get cozy with each other.
 |
| The mosque as seen from the tank level |
One can see the ducks & the pintails waddle around in the water below, a few capsized boats bob on the surface of the still water that is disturbed only by the ducks & not even ruffled by the wind. At the very end of the alley, one can climb down the stairs to reach the ground floor of the madrasa but the staircases are blocked by means of extremely sharp barbed wires. I tore my jeans trying to navigate myself on the ledge along the wire. Sad & frustrated, I walked back & climbed the stairs leading to the mosque & T-cluster. The small structure in front of the small tank near the T-cluster also does not lead down to the ground floor, though a dark & narrow, downward spiraling staircase leads to the first floor of the madrasa. At least from here the view of the other wing of the madrasa (perpendicular to this wing which consists of T-cluster & the mosque) with the pinkish-creamish tomb on one corner & a domed tower made of black-ish stone on the other is splendid.
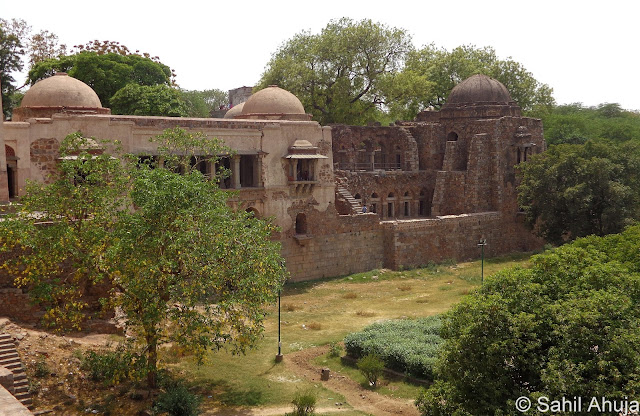 |
| The tombs & one of the wings of the madrasa |
Back near the entrance, I head to Feroz’s tomb. I had never actually imagined that the Sultan of India would opt for such a simple resting place for himself. The square tomb, much larger than the rest, is a very simple structure, quite in line with Tughlaq-era structures that were known for their straight, fortified walls & battlement ornamentation. It forms a pivot to which the two perpendicular wings of the madrasa connect to (in effect, the madrasa is L-shaped) & looms above the rest of the structures. The tomb is built with quartzite rubble finished with plaster to give it a smooth, white appearance. The dome rests on an octagonal drum (base), the finial topping it is small & circular. Both the drum & the roof are detailed with a row of red sandstone kanguras (battlement-like ornamentation). Though not built in a defensive pattern, Feroz’s Tomb is only ornamented around the entrance & that too in a very dignified, somber manner – the entrance is set in a larger niche, a small jaali (stone latticework), calligraphic detail & medallions – that’s about it. Interestingly, the entrance is not arched, but trabeate in nature – stone ledges panning the distance between two ends – an architectural style that is very common in Hindu & Buddhist structures (the Muslims employed arches in their palaces, tombs & mosques). Even more interesting is the presence of a small courtyard marked by a stone railing which is reminiscent of Buddhist temples & viharas of that era. Feroz belonged to the line of Qaraunah Turks (as the Tughlaqs were known as) who prided themselves for being born from Hindu mothers & Turkish fathers & therefore “possessing both Hindu modest & Turkish virility”, he was the son of a Rajput Hindu mother, his prime minister Malik Maqbul Telangani was a convert from Hinduism & so was the architect Abdul Haq – perhaps all these factors had a role in influencing Feroz’s choice of a tomb built in Hindu-Buddhist pattern.
 |
| The emperor's tomb |
Three steps led inside his Tomb, the interiors are vast & better decorated than the exteriors. Feroz’s grave lies in the center, on one side sleep his son & grandsons. In the corners, squinch arches are used to convert the square tomb’s roof into an eight-sided polygon so as to support the dome. This is again a step back in terms of architecture because by Feroz’s time, native Indian artists had mastered Islamic building techniques & knew how to build true arches & domes. Squinch arches were prevalent half a century before Feroz’s time during the reign of Sultan Shamsh-ud-din Iltutmish as is apparent from his tomb (refer
Pixelated Memories - Iltutmish's Tomb). The dome rests on a band of calligraphy which further rests on another band with regular geometric patterns. It is marked with medallions in several sizes, each inscribed with calligraphy drawing upon the Quran & the Hadiths, arranged around two concentric stars with a large medallion for their center.
 |
| Quranic verses & Hadiths - Feroz's blanket |
The particular verses inscribed on the medallions & the arches in Feroz’s tomb make their appearance as architectural additions for the first time here, they weren’t used as part of Sultanate architecture before. They are then seen in structures built during the reign of Sikandar Lodi (ruled AD 1489-1517), another sultan of Delhi who took an active interest in repairing structures built by previous sultans. It is now believed that it was Lodi who added these medallion embellishments to Feroz’s tomb when he had it repaired in the year 1507-08. Among these verses is one of my favorites, Quran Sura 109 –
"Say: O disbelievers!
I worship not that which ye worship; Nor worship ye that which I worship.
And I shall not worship that which ye worship. Nor will ye worship that which I worship.
Unto you your religion, and unto me my religion."
 |
| One of the domed entrances of the madrasa close to Feroz's Tomb |
Next to Feroz’s Tomb is another domed structure that is part of the second wing of the madrasa & leads into it. Yet another domed chamber exists close to Feroz’s Tomb near the edge of the madrasa’s wing, this one however is barred by an iron door. Another portion of the madrasa, separated from the rest of the complex by a wall with a break for an entrance, has been converted into the office of the Archaeological Survey of India (A.S.I.), this is the only place in the complex where a water cooler dispensing cold water has been installed. This wing of the madrasa has several interconnected chambers & a number of overhanging windows (jharokhas) overlooking the tank – couples can be found sitting in these deep windows arm-in-arm, cooing into each other’s ears & glossing over their sweet dreams. This invasion of the medieval-structure by couples seems traumatic at first, tragic afterwards, acceptable later. Unmindful of the history of the structures or the scorching heat of Delhi’s summers, they would sit here in each other’s laps for hours. Some would also scratch their names on the walls, others resent the presence of photographers. An hour into the complex, one’s thoughts range from feeling sympathetic towards the couples who too need space to meet each other, hold hands & kiss, away from the eyes of unrelenting parents, gossiping relatives & those members of our society who proclaim themselves guardians of modesty & culture to feeling frustrated with them for looking at any history-loving &/or camera-toting person with distrust. Seriously, people if you want some privacy, get a room!!
 |
| Teeming with couples!! |
The lower level of the madrasa can be reached by a staircase, the double colonnades here are in a better preserved condition, the pillars are all intact & so are the medallions. Most of the chambers on this level are only dimly illuminated by sunlight & the passageways that connect these chambers are totally dark. Consequentially, the passages are infested with bats & it is actually better to not make any noises when traversing these passages. The dark is so bad that you can’t even make where you are headed & might have a jolt or two when you encounter a step in the passage (It is better to pretend that the bats aren’t there, I was fine till someone pointed them out to me!!).
 |
| I found this pavilion tomb the most striking |
After much asking around & consulting guards, I finally found a way to the tank. The route takes you out of the complex from the entrance you came in from, then across a series of shops in a narrow side lane that leads to more shops. At the end of these shops there is an even narrower lane that opens into a makeshift dump yard for electronic goods & construction material. The place has been marked as their territory by some of the best graffiti artists in Delhi – Daku, Iron Curtain, 156. Then guided by a few of the shopkeepers, I headed towards the right on another narrow lane that finally terminated into what looked like an entrance to a park (this point connects the nearby Deer Park to the Hauz Khas Park, I later found out. I shall be writing about the structures within Deer Park soon). Off a bridge, I finally reached the tank & saw the madrasa spread out in front of me.
 |
| Graffiti "Delhi style" |
The lake is still, the partially submerged dead trees & capsized boats bob up & down. Ducks swim from one side to the other effortlessly. Colorful birds appear once in a while, only to disappear even quickly. Visitors to the complex, sitting in the large overhanging windows, glance down my way only to go back to their conversations & gossips. A few impoverished kids run around, unmindful of the history of the ruins that surround them. Ignorance they say is bliss. If the kids knew the stones they are playing with were laid on the orders of the sultan of the entire country, powerful enough to have their whole city destroyed & charred, would they still play here with the same enthusiasm??
 |
| Lucky to live alongside centuries-old heritage!! |
A high & sharply inclined staircase can lead one up to the mosque, but the entrance from here too is barred by barbed wires. That did not deter some of our monument-spoilers to deface the mosque – they simply scribbled names & love letters on the exterior walls of the mosque. @$%^%^& (had a run in with some of those vandals at Deer Park too earlier that day, nasty creatures). On the other side, one can go around the madrasa & the black dome tower. The dome tower formed one of the original entries to the complex from the tank level, however now the staircases that led up are gone & the dome tower can only be reached by climbing through uneven land layered with thorny vegetation interspersed with glass shards from beer bottles. A small hovel exists close by & as with all slums, there are no sanitation facilities & the stink is simply gross. I did however climb through the slope & have photographs to prove it too. For those not so eager to see these structures from different sides, all entrances to the madrasa from the tank have been blocked, but one can go around the structures, sit on the tall grass, look at the ducks, feed them with tidbits, enjoy the cool breeze or simply contemplate how those boats in the tank capsized. The madrasa & the tombs present a magnificent picture, providing numerous point of views & different perspectives to a photographer’s delight. & while you are at it, don’t forget to check out the Munda Gumbad (“Bald Dome”), a double-storied structure that once was in the center of the tank but now stands away from it directly opposite Feroz’s Tomb but on the other side of the tank (thus giving us an estimate of the original size of the tank). I forgot that this structure exists too & will now have to go all the way to the complex (a good 2 hour journey by auto & metro from my home) just to see this one structure. But it would be worth it!!
 |
| Plan of the complex (Photo copyright - Anthony Welch) |
The tank had dried up several years back as the sources that fed it were diverted for other uses. In 2005, Indian National Trust for Art & Cultural Heritage (INTACH) & Delhi Development Association (DDA) launched an extensive program to develop the lake again using treated sewage water. The program has been a huge success & now the water level of the tank is maintained constant with the aid of treated water & feed from nearby storm water drains. Several steps were also taken up to maintain the continuity of an active ecosystem around the lake including introduction of several fish species & regular cleaning of the tank to remove debris & decaying organic matter. The area around the complex was developed as a residential & commercial zone catering to the city’s wealthy. The market is one of the most expensive in all of Delhi & there are numerous art galleries, upscale boutiques, showrooms & restaurants.
 |
| Exquisite!! - A gift from Sultan Sikandar Lodi to Sultan Feroz Tughlaq |
You have several options at your disposal once you are done with photographing monuments - visit one of the many eateries in the area & pleasure your taste buds, collect your thoughts sitting in one of the overhanging window of the madrasa (do this only if you can be cautious, there are no barricades to prevent you from falling), sit down near the tank with a cigarette (or a joint!!) between your fingers, or befriend some girls there like I did & let small talk relax you after a long day.
Open: 10 am – 6 pm
Nearest Metro Station: Green Park, however it’s quite a walk away (2.5 km) & it’s better to take an auto from the metro station.
How to reach: Take an auto or walk from the Green Park Metro Station. Ask the locals for directions. If going by car, keep in mind that parking inside the Hauz Khas “Village” is only allowed for the “villagers” & the rest have to park their cars at a parking lot near the village entrance.
Entrance fee: Nil
Photography/Video charges: Nil
Relevant Links -
- Pixelated Memories - Amir Khusro & his Tomb
- Pixelated Memories - Feroz Shah Kotla
- Pixelated Memories - Hazrat Nizamuddin Dargah
- Pixelated Memories - Iltutmish's Tomb
- Pixelated Memories - Siri Fort Remains
Suggested Reading -


.JPG)
.JPG)
.JPG)
.JPG)
.JPG)
.JPG)
.JPG)
.JPG)
.JPG)
.JPG)
.JPG)
.JPG)
.JPG)
.JPG)


.JPG)


