Showing posts with label Dome. Show all posts

March 04, 2014

Sheesh Gumbad, Lodi Gardens, New Delhi


In the heart of Lodi Gardens which themselves are located in the heart of Delhi, seated on a gentle man-made hill is an impressive tomb christened as Sheesh Gumbad (“Glass Dome”) on account of the vivid blue tiles that adorn its façade. A magnificent example of Lodi architecture the tomb is and bears all the features that characterize buildings of that particular period – a high dome resting on a high drum (base), well-preserved lotus finial atop the dome, exterior semblance of a multi-storied structure achieved by the use of arched niches on two levels along its faces, trabeated entrances which employ lintel beams to span the distance to form a rudimentary arch despite the availability of architectural knowledge to build true arches as reflected from the construction of the arched niches along the windows and the larger double niche in which the entrances are set, slender turrets projecting out of each corner of the square structure as well as the rectangular projection in which each entrance and their arched niche are respectively set, a row of arched alcoves ornamenting the dome’s drum and the most glaring feature – the use of leaf motif decoration along the roof and the drum instead of the kanguras (militaristic battlement-like ornamentation that evolved from the use of battlements in all structures of earlier vintage to afford protection against recurrent Mongol raids) – there is indeed not a single feature which we haven’t observed in a majority of structures of that age and yet the tomb exudes a certain magnificence, a charm that magnetically attracts all visitors to it. It isn’t just the use of the glossy blue tiles which are rare in medieval structures (must have been difficult to produce and hence expensive back then, conjecture is that once the whole top surface of the tomb were covered with such tiles. Incredible, right?? Shiny blue!); it isn’t even the majestic dome that, except for a long crack running along its side, retains its grandeur; it isn’t even the mystery associated with this particular tomb, after all there are hundreds of tombs scattered throughout Delhi (India as a whole in fact) the identity of whose occupants is not known; neither is it the extraordinarily well preserved exteriors or the masochistic style in which this massive tomb built out of hard grey quartzite towers above its surroundings – is it the combination of all these factors that makes this tomb so mesmerizing?? Enchanting enough for the historian Simon Digby to propose that this must be the tomb of Sultan Bahlol Lodi, the first of his dynasty who reigned from AD 1451-89! It is generally accepted that Bahlol Lodi is buried in a modest tomb in another part of Delhi, but what if this was his tomb and the Bada Gumbad that stands facing it actually its enchanting gateway? Enrapturing, isn’t it? How history of actual human beings, Sultans and generals, intertwine with the stories these structures hide to create this web of fables, of mysteries indecipherable, of lores forgotten, of stories untold!!


Picturesque


On the inside it’s pretty dark; several unmarked and unornamented graves lie in rows along the rough floor; squinches span the corners to support the giant dome; the walls are unadorned except for white plaster which has mostly disappeared now; the dome’s concave surface is decorated with a huge medallion composed of floral and calligraphy patterns in incised and painted plaster – the medallion is further enveloped by an eight-pointed star whose vertices are extended to touch the band of calligraphy at the circumference of the dome; the calligraphy is exquisite, intricate, the band further rests on a row of ornamental arched niches which display miniature medallions along their curved parts – though the whole roof surface is layered with orange plaster, it’s difficult to decipher the designs and patterns since most of it is covered in what appears to be white bird droppings, though looking at the way in which it covers the surface it looks as if somebody took a paint gun and began shooting white color on the roof!!


Light and dark


As dusk comes calling, the area surrounding the tomb become the haunt of hundreds of birds – eagles swoop around in gigantic circles around the tomb, pigeons and mynas come calling to the thick trees where they nest, crows raise a cacophony on the leafless trees where they come to rest – the din is terrible, but it is also easily ignorable; no wonder people can be seen jogging, exercising or just sitting around the tomb at the time. After all, it’s Lodhi Garden – a hub for fitness enthusiasts, a Mecca for city-bred couples, a pilgrimage for photographers and heritage enthusiasts and a picnic spot for families!


A leisurely romantic evening anyone?


Location: Lodi Gardens, Beside India International Centre
Nearest Metro Station: JLN Stadium
How to reach: One can walk/take an auto or a rickshaw from the Metro station
Open: All days, Sunrise - Sunset
Entrance Fee: Free
Photography/Video Charges: Nil
Time required for sightseeing: 30 min
Relevant Links -

January 15, 2014

Kali Gumti, Deer Park, New Delhi


Diminutive & weather-beaten, Kali Gumti is an orphan – no one knows when this thick-walled structure was built or what purpose it served – its origins are unclear, but so is its present – it stands vulnerable to vandals & its walls bear testimony to the uncouth city youth who left it disfigured with their graffiti & multi-colored sketch messages. Literally “small black-domed building”, the Gumti is probably referred as such because of its dark dome – a result of the microbial growth on the plaster layer coated with organic mortar (cow dung, fenugreek, yoghurt, lentils) – a traditional method that allow air exposure to the mortar in order to prolong building life against natural elements.

Flanked on one side by a children’s park & on another by a qibla (wall indicating the direction of Mecca, faced by Muslims when offering Namaz) that almost hugs it, the structure sits snugly atop a low, but large, plinth. The building is pierced by arched entrances on all sides except the western which serves as a mihrab (same as qibla, except that it has a roof over it) – it has been claimed that the structure served as a tomb, however there is no trace of a grave within, nor any signs of ornamentation (except for double arched niches along the mihrab & the corners) or inscription.


A little Gumti hidden in a forest


Most of the plaster coating the interiors is long gone & the walls are stripped to the rubble underneath; even the dome is threadbare with its bricks peeping out all over. On the outside, the roof of the Gumti & the top of the qibla are adorned with a line of kanguras (battlement-like ornamentation) – the overall look is sparse, militaristic – thereby conferring a 14th-15th century time frame for the Gumti’s construction (Saiyyid era (1414-51 AD)/Lodi reign(1451-1526 AD)). On the outside, the whole structure is plain except for a slight rectangular embossment around the entrances & scribbles that are just slightly older than this post. Similar embossment exists around the central (larger) niche of the qibla – the side niches are embedded within rectangles embedded in the wall. Towards its back, the qibla boasts of a tapering turret along each of its corners & another two flanking the central niche. Given its appearance, one can certainly imagine the Gumti being used as a fodder store – a fate it was subjected to till some years back when the Government finally woke up to its plight & had it cleaned up!!

Given the thick vegetation & the ground size that make Deer Park a delight for joggers & nature enthusiasts, it is no wonder that the few guards entrusted with safeguarding the monuments within the park grounds have an unenviable job – several spots within the park would have resembled forest lands were it not for un/paved paths weaving in & out of them – it is difficult to keep an eye on so many visitors entering from different gateways, many of them with the sole objective to color the monuments with their love letters, tirades & messages. I had a run in with a couple of guys writing a letter with sketch pens on the walls of the Gumti - the idiots did not even bother when informed that this is a State monument & they can’t spoil it.


Weather-beaten yet strong 


Colorful swings painted brilliant violet & vibrant orange keep the Gumti company; the place resonates with the cheerful shouts of children & the buzz of insects - the colors & merriment further add a sharp twang of contrast to this melancholy, silent corner. Visitors might shun it on account of its bone-bare condition, but the Gumti’s raw beauty lies in its rough, exposed walls, flaking plaster & the lack of any adornments. Ensconced within its close-set canopy of comforting foliage & strong trees, the Gumti espouses a tender relationship with this wilderness of whose part it has so intimately become – in fact, it is difficult to contemplate this little structure’s existence in a surrounding other than this mass of gnarled branches & tangled vines that is Deer Park.
Another piece of Delhi's history off my list; about a thousand more to go!!

Location: Deer Park
Nearest Metro Station: Hauz Khas
How to reach: One can walk from the metro station; availing a autorickshaw is advisable since the distance between the two is roughly 2 kilometers.
Entrance fees: Nil
Photography/Video charges: Nil
Time required for sightseeing: 20 min

December 24, 2013

Muhammad Shah Saiyyid's Tomb, Lodi Gardens, New Delhi


"The black, pensive, dense
domes of the mausoleums
suddenly shot birds 
into the unanimous blue"
– Octavio Paz, late Mexican diplomat-poet-writer,
in his poem "In the Lodi Garden"

The year was 1434 AD. The whole country was aware that Wazir Sarwar-ul-Mulk had some nefarious designs in his mind even before he had conspired with rebel nobles to have the Sultan coldly murdered. Sultan Mubarak Shah Saiyyid is dead, long live the Sultan. Mubarak (ruled AD 1421-34) had efficiently safeguarded his domains against dangers both within & without while he lived but he could not foresee his own men conspiring against him, primarily because he had managed to break their influential hold over the kingdom through the newly devised system of frequent transfers to different parts of the country. The most able & resourceful sovereign of the Saiyyid Dynasty died leaving behind no heir to continue his lineage. The unscrupulous Wazir (Prime minister) was now openly involved in court intrigues over the choice of a successor for the deceased Sultan. That the Wazir had accumulated vast power & influence in his hands through his cunning & treachery was no secret – even the Sultan knew of it & had tried to check the same by appointing several nobles over the Wazir leading to open hostilities & eventually resulting in his own grisly murder - and now when one after the other the Sultan’s favored nobles began falling to their death, the power & cold-heartedness of the Wazir was most apparent. Worried, the nobles conceded to allow the Sultan’s nephew Muhammad Shah to succeed his uncle in the hope that he might be able to rein in the deceitful Wazir. Muhammad proved to be a pitiful excuse of a Sultan – he was fully aware of Sarwar-ul-Mulk’s involvement in his uncle’s murder yet failed to take action against him - his loyal nobles kept getting murdered or exiled & he was unable to stop it. Losing his patience over this long drawn out process, Sarwar-ul-Mulk decided to take forward action & made arrangements to murder the Sultan himself; only he did not reckon that the palace guards were still obedient to their real master – they seized the Wazir as soon as he made his intentions clear & finished him off real quick. With the last thorn in his side gone, the Sultan embarked upon a life of luxury & debauchery – displeased with his lax attitude & unconcern over administrative affairs, many of the nobles who once stood by him revolted. Muhammad’s sorry reign – one that saw inefficient governance, his enemies getting stronger, nobles & generals revolting & power accumulating everywhere except in the hands of the Sultan – came to an end in mere 10 years with his natural death. His son Ala-ud-din Alam Shah (ruled AD 1444-51) took the throne & embarked upon the construction of a massive mausoleum for his father.


Muhammad Shah's final resting place


The brief Saiyyid reign (AD 1414-51) saw a relaxation in the architectural austerity measures that were the hallmark of Tughlaq-era (ruled 1325-1414 AD) construction before the Saiyyid’s began their rule – the fusion of Hindu elements in Islamic construction details came in vogue – floral patterns, lotus finials & chattris were motifs drawn from Hindu iconography. But the Saiyyid reign had begun after another phase of Delhi’s fall – the Central Asian plunderer Timur had just invaded India & ravished the northern provinces including Delhi, spreading rape, destruction, death & plunder wherever he lay his eyes (AD 1398). The Tughlaq Empire fragmented into pieces following which Delhi became the battlefield as Tughlaq prince Nasir-ud-din Mahmud & the fearsome noble Mallu Iqbal clashed for control over the remaining wealth & power of Delhi. Khizr Khan (ruled AD 1414-21), Muhammad Shah’s grandfather & Timur’s vassal in-charge of modern-day Punjab capitalized on the situation & advanced to capture Delhi & its war-depleted treasury. Though the Saiyyids claimed direct descent from Prophet Muhammad, they did not fail to admire & adopt Hindu artistic features such as representation of floral designs which till some decades back was a taboo for Muhammadan artists. However, the Saiyyids lacked the capital to commission captivating palaces & splendid fortresses – they stuck to tombs (therefore earning Delhi the reputation of a necropolis during that period), & even here the artistic compositions were muted & the architectural features less flamboyant. 


Mr Saiyyid surrounded by his relatives


One of the finest Saiyyid-era structure in Delhi & the only one in Lodi Gardens, Muhammad Shah Saiyyid’s mausoleum is built in the architectural style favored by the Saiyyid & Lodi dynasties. It consists of a large octagonal chamber surmounted by a high graceful dome & surrounded by a spacious pillared veranda running parallel to each side. Among the features displayed by the tomb are – a continuous eave (“chajja”) along the roof supported by equally spaced brackets, chattris (domes mounted on slender pillars) raised on the parapet above each of its sides, strong tapering pillars dressed with grey Delhi quartzite stone along each corner of the octagon (to afford enhanced structural stability), three-arch entrances on each side along the edge of verandah & inverted lotus finials atop the central dome & the smaller chattri domes. The squat but well-proportioned structure sits on a rubble plinth & can be noticed from afar. The parapet, the sixteen-sided drum (base) of the dome & the eight-sided drums of the smaller dome – each is distinguished by a row of kanguras (battlement-like ornamentation). Slender ornamental pillars emerge from each corner of the drum of the central dome – portions of the pillars & the kangura ornamentation have been turned brilliant red, perhaps a result of recent restoration work. Each of these adornments work in tandem to generate a cumulative effect of striking grace & symmetry. The verandah is reached by climbing a flight of stairs & one cannot fail to notice the captivating patterns that adorn the recessed niches that are built into the roof of the verandah – the four-pointed stars were once painted white; the straight lines, arches & embossments complement each other to form solemn symmetrical patterns; in the center of the star & embossed within an octagon is a graceful eight-petal flower pattern bearing in its center an intricate incised plaster design that puts to shame modern artistic compositions. 


Incised plasterwork in the roof niches along the verandah


Originally each side of the chamber bore jaalis (stone filigree screens), however these were lost with time & the western side was filled in to function as a mihrab (enclosure wall indicating the direction of Mecca, faced by Muslims while offering Namaz). With the loss of the lattice screens, each face came to possess an arched doorway leading into the chamber – each doorway is partitioned near the top with a heavy lintel beam so that the entrance becomes rectangular with an arched window slightly above it. The pillars that support the lintel beam curve near the top & flower into curves.

Inside the tomb, the quartzite walls ornamented with white plasters & medallions appear well proportioned. Eight graves – each covered with a layer of somber white plaster – line the chamber in three rows, the central one belongs to Muhammad Shah, the rest are construed to be those of his family members. Towards the top, the corners of the chamber are spanned by stone wedges to convert the eight-sided interior into a sixteen-sided figure in order to better support the weight of the massive dome. The dome & the chamber are separated by a line of arched alcoves set within rectangular niches topped by a span of quartzite stone & a band of calligraphic inscription. 


Dome interiors


The dome is massive (diameter 10 meter) & displays a central medallion set within two concentric four-pointed stars which touch to form an eight-point star at the circumference of the medallion. The sides of the two stars have been extended to touch the periphery of the dome & each of the eight polygonal quadrants formed were once adorned with a smaller medallion motif (with tails emerging radially from the center-facing sides), however only one such medallion exists now. The intricate designs are done in incised plaster painted in vibrant shades of red, blue, yellow & green to generate a mesmerizing picture consisting of floral artwork embossed within a circle of calligraphic inscriptions embossed within a larger circle of bewitching floral designs. The patterns are colossal and gorgeous, sadly though the photographs don’t do it much justice. The dome had suffered extensive deterioration due to water seepage & cracking of the plaster layers; however the same has been rectified recently (along with the fixing of cracks, repainting of discoloured walls & replacement of broken/missing tiles) by the Archaeological Survey of India (ASI) & Indian National Trust for Conservation of Art & Cultural Heritage (INTACH) in a conservation drive sponsored by Steel Authority of India (SAIL). My favorite part however remains the floral patterns etched in the stone brackets supporting the lintel beams (the pillar bursts I mentioned earlier), here’s a photo of the one decorating the mihrab –


Chiseled perfection


Even though Lodi Gardens is considered one of the most charming landscaped gardens of Delhi, the area around this particular mausoleum has been given a touch of finesse – the grass-blanketed surroundings give the impression of a grand structure standing atop a sloping hill with palm trees forming a large square enclosure around the hill & massive trees looming in the not-so-distant background. Had Alam Shah not been in a hurry to surrender his kingdom to Bahlol Lodi in 1451 AD & shift to Badaun (modern-day Uttar Pradesh), perhaps he too would have thought that his father’s tomb would one day be a picnic spot for couples, a rendezvous point for lovers & a hide-and-seek corner for children (Tombs those days were commissioned as family retreats & were built in gardens complete with walkways, fruit-bearing trees & artificial water bodies). Well-maintained shrubs lead up to the worn-out stone steps that lead to the plinth level; a dog finds refuge next to the Sultan’s grave while its counterparts are being chased away by a gardener as couples sitting on the benches & on the grass look about. Delhi winters, when the city’s inhabitants retreat to their warm blankets & even the monuments wear a blanket of fog around them is perhaps the best time to visit Muhammad Shah’s Tomb – the beauty lies in observing the cream-grey structure in the mist while at the same time drifting into thoughts of one’s beloved & wishing they were here besides you. That’s what I was thinking, drop a comment & let me know what you thought !!


Seen around


Location: Lodi Gardens, Beside India International Centre
Nearest Metro Station: JLN Stadium
How to reach: One can walk/take an auto or a rickshaw from the Metro station
Open: All days, Sunrise - Sunset
Entrance Fee: Free
Photography/Video Charges: Nil
Time required for sightseeing: 30min
Relevant Links -

December 13, 2013

Lodi-era Canopy Tomb, Mehrauli Archaeological Park, New Delhi


Mehrauli, which is the oldest continuously inhabited area in Delhi (it was apparently named “Mihroli” after King Mihr Bhoj who reigned several millennia back), is nowadays famous for the largest archaeological space in the city – the Mehrauli Archaeological Park. More of a necropolis spread over several acres that boasts of tombs, baolis (“step wells”) & wall mosques, the Archaeological Park also houses a lone canopy tomb not unlike many others seen in different parts of the city. Blackish in hue & retaining much of its original ornamentation, the canopy tomb dates back to the reign of the Lodi Dynasty (AD 1451-1526) & consists of a umbrella dome resting on twelve pillars. It stands next to Rajon ki Baoli, one of the finest step-wells that exists in the city; but sadly the local population, possessing but little education & being largely unaware of the heritage spreading over several millennia strewn around them, have condemned both the baoli & the tomb to the fate of a pig sty – filth (black as tar & equally thick), thorny outgrowth dense enough to prove non-negotiable & a large population of four-legged beings comprising equally of dogs & pigs & consisting of a few cows too that call this sewage & polythene filled pit their dear home are what lie in store for a visitor curious enough to brave the curving track of the Archaeological Park to reach this particular point.

Shrouded by foliage


If you still haven’t got the bigger picture, let me assure you that the path leading to the tomb is perfectly fine – a simple mud track cleared of debris & vegetation; in fact even on nearing to a certain extent the scene is pristine – the ruins of the semi-octagonal bastions at the corners of the wall that makes up the perimeter around the plinth on which the tomb stands give the appearance of a miniature fortress, a stone stronghold forgotten in this dense vegetation meant to guard the graves assigned to it for safe keep. The honks of cars & the chatter of humanity is lost on the way to this virgin corner; modernity is left behind; brilliant red birds, big black ants & vividly-colored butterflies are company here. Occasionally one might come across another person who would be as surprised on seeing you as you are on seeing them in this distant corner...
It is the stench that first reaches the visitor - the decay around cannot be ignored, not even if you put all your attention into photographing the structure!! Next comes the sight & sound – pigs grunting at you would not have been so terrifying if they were not so large & not accompanied by dogs that bared their teeth at the slightest pretext!! The pristine, virgin monument turns out to be part of a desolate, forsaken corner. Rubble from collapsed & collapsing structures is strewn around the tomb; the double staircase leading up to the plinth level is surrounded by this downpour of debris - at some places, the only way to reach the plinth is to leap over heaps of rubble collected on/around the stairs.


Protected by bastions


The dome of the tomb rests on an eight-sided drum (base) & is ornamented with leaf motif emerging from the lotus finial. The drum too displays leaf motif though of a different design while the roof of the tomb is marked by a row of kanguras (battlement-like decorative pattern). The pillars that support the dome are simplistic rough, rectangular blocks possessing ornamentation only along their top where they mutate into four-pronged brackets to support the weight of the dome. The inside of the dome reveals floral artwork in incised plaster directly underneath the finial – it appears that once the design must have encompassed most of the dome but it was lost with time & subsequent restoration work limited it to the present state. At each point where the pillars meet the dome, the brackets take a decorative form resembling a lotus bud with more curves sprouting out of it topped by an intricate design; a row of ornamental arched alcoves inlaid within rectangular niches & flanked by floral plasterwork moves around the inside of the dome dividing it into two halves horizontally - but not all the alcoves & lotus brackets are the same - many are simply shorn of all decorative features that their counterparts proudly flaunt, perhaps some conservation artist thought its better to have a plain plaster surface than display remnants of the original artwork.


Adorned by lotus brackets


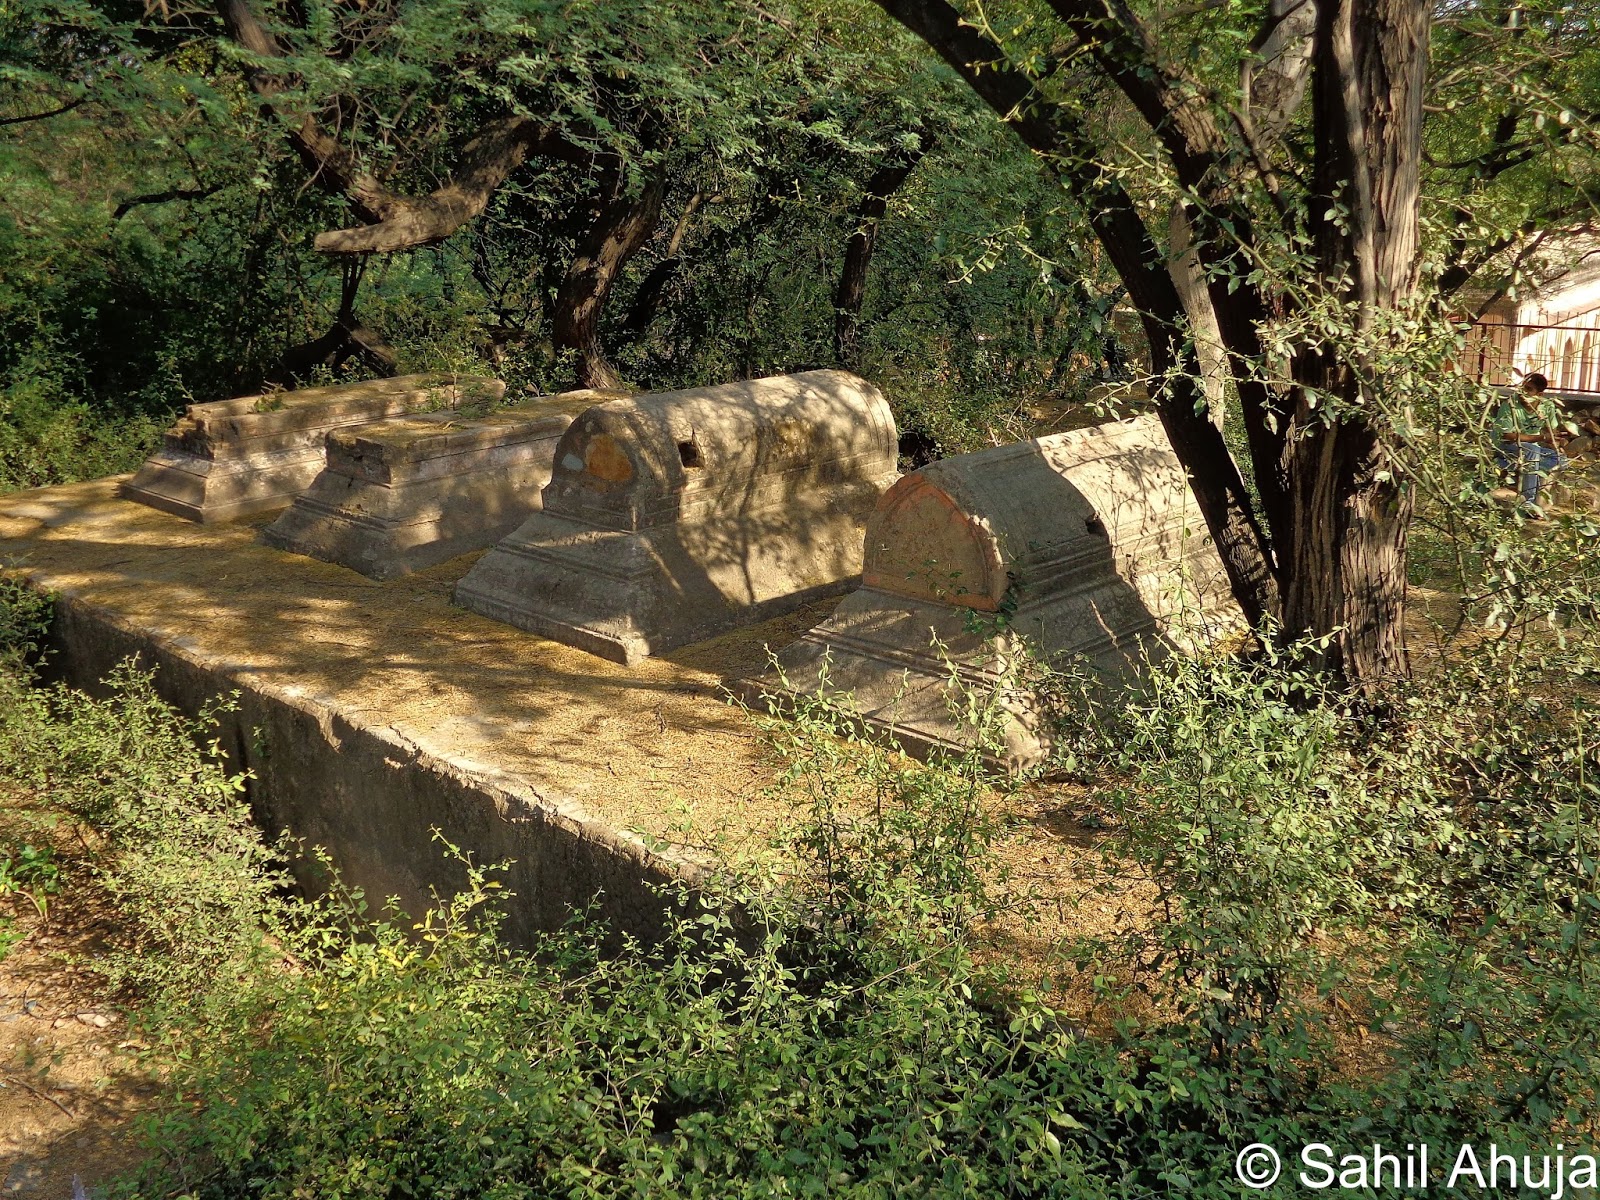
Several graves are scattered underneath the canopy, more surround it, covering both the plinth & the ground around the tomb with a carpet of dead & their mausoleums – some of these are in perfect conditions with their rounded tops & sharply-defined edges, others are broken & crumbling, some even have grass sprouting through their broken faces. There must be at least a score graves here – the canopy seems to be a favorite burial spot at the time!!


Surrounded by graves


The red-sandstone plaque installed by INTACH (Indian National Trust for Art and Cultural Heritage) close to the tomb reads –
“The colonnaded tomb stands on a rather large plinth over which are several graves. In a ruinous condition, the staircase to the plinth leads from each side of an arched opening that leads to a flat domed chamber. The corners of the plinth are emphasized by semi-octagonal bastions. Towards the east of the tomb canopy are remnants of another similar building.”

I assume it’s not just me but every heritage enthusiast-photographer who feels a strange thrill, a sudden rush of adrenaline at discovering a hitherto hidden & largely forgotten structure such as this tomb. No matter how debilitating the stench around it is, or how dangerous those big, bad dogs appear, there is a beauty in such structures that defies their surrounding & the condition they have been subjected to. If only the whole of the Archaeological Park is landscaped & beautified (much like the unbelievable conversion by Lady Willingdon of the erstwhile Khairpur Village to the splendid stretch now known as Lodi Gardens) so that more people can behold the architectural gems that the Park houses.


Framed by ruins


Some heaps of debris scattered right & left only adds to the charm of these centuries-old monuments!! Be there to see for yourself! (& while you are at it, you can also spare some time for the other monuments in the park, am adding the links at the end of this post)

Location: Mehrauli Archaeological Park
Open: All days, Sunrise to Sunset
Nearest Metro Station: Saket
Entrance Fee: Nil
Photography/Video charges: Nil
How to Reach: After getting down at Saket Station, one can walk to Lado Serai bus stop. Buses are available from different parts of the city for Mehrauli & one can alight from the bus at Lado Serai stop itself. The unmarked entrance to the Archaeological Park is through an iron gate opposite Ahinsa Sthal (situated couple of hundred meters away from Lado Serai, refer Pixelated Memories - Ahinsa Sthal)
Time required for sightseeing: 20 min
Note – There are no facilities (toilets, food & drinking water) available within the Archaeological Park. While you can avail food & refreshments at one of the restaurants at Lado Serai, you can only find toilets at the shopping malls close to Saket Metro Station, almost a kilometer away.
Other monuments within the Archaeological Park -  
  1. Pixelated Memories - Balban's Tomb
  2. Pixelated Memories - Jamali Kamali Complex
  3. Pixelated Memories - Khan Shahid's Tomb
  4. Pixelated Memories - Metcalfe's Chattri
  5. Pixelated Memories - Metcalfe's Ziggurats
  6. Pixelated Memories - Ruins, Mehrauli Archaeological Park
  7. Pixelated Memories - Quli Khan's Tomb

October 07, 2013

Bada Gumbad Complex, Lodi Gardens, New Delhi


"For good reason, the most popular place in the park (Lodi Garden) is the extensive lawn on the southern side of what must have been the main mosque, the Jami Masjid, built in 1494. The reason for its popularity is its dome, which is an exact replica of a young woman's bosom including the areola and the nipple. Most mosques and mausolea have domes but they have metal spires put on top of them which rob them of their feminine charm. Not the Bara Gumbad, the Big Dome. You can gape at it for hours on end and marvel at its likeness to a virgin's breast. You will notice that men sprawled on the lawns have their face towards it; their womenfolk sit facing the other way."

– Khushwant Singh, "The Sunset Club"

Radiating immense strength & magnificence, the imposing Bada Gumbad (“Big, domed tower”) is undoubtedly one of the finest structures ever erected by the Lodis – a dynasty that ruled over North India from 1451-1526 AD & left behind numerous tombs & mosques scattered throughout Delhi & its surroundings. Humongous as it is, on the outside the structure gives the appearance of being a double-storied building & has left scholars & architects baffled as to what its true purpose actually is – some surmise that it is a mausoleum dedicated to one of the Generals in the army of Sultan Nizam Khan Sikandar Lodi II (ruled AD 1489-1517), others contend that it is a gateway leading to the small mosque that exists besides it – either case the structure has its own aura, it calls for a visit on its own since no other structure within the landscaped Lodi Gardens can match it, be it in terms of proportions or grandeur. The entire structure, along with the associated mosque & a third rectangular enclosure (which is either a “mehmaan-khana” (guest house) or a “majlis khana” (assembly hall)), stand on a very high plinth that is reached by a wide flight of stairs & is visible from afar. The mosque & the guesthouse face each other & both are built perpendicular to the Gumbad. A few steps up the stairs, one reaches a landing & from here the stairs diverge in three directions – one headed to the mosque, the other to the guest house & the third to the exceedingly large square mound that is located directly opposite the Gumbad’s entrance (that is, in the center of the whole complex) & shelters grave(s) underneath. In my opinion, this elevated rubble mound is the only thing that reflects the Gumbad’s vast proportions & could therefore be construed as the center point of the complex in its heyday when it too would have been ornamented with marble & stone & would have perhaps been led to be the majestic Gumbad – interestingly, the Gumbad complex hides surprises at places one wouldn’t even expect to look at - the mound/grave was once a large water tank, later filled up to accommodate the grave. Even though all the three structures share the same plinth & have certain stylistic & ornamental similarities, they were not planned as a complex nor built at the same time – the Gumbad & the mosque were built in the year 1494 during the reign of Sikandar Lodi; the guesthouse was added later.


The Bada Gumbad (center) flanked by the Jami Mosque (left) & the guesthouse (right)


Ironically, the first structure I entered in was the guesthouse, an unornamented, rectangular building with a flat roof built with dressed grey quartzite with three arched-entrances on its front. The exteriors display lotus medallions around the entrances & a continuous chajja (“eaves”) supported by equidistant stone brackets along the roof; the interiors possess artwork in stone & medallions – all of them now in a ruinous state. The guesthouse is a remarkably undistinguished structure; the interior is divided into seven chambers separated by means of gray granite walls but interlinked by the arched openings in the walls such that the overall picture is that of symmetry & grace – highly incongruous with the ruinous state that the structure finds itself in now. Hornets & insects (the name of which I do not know) buzz around the entire structure, especially in the dark side chambers – although the patterned artwork on the roof of the side chamber has gone black & rotten with time, it is covered in a layer of white insect silk that looks terrifyingly dirty & teems with threatening-looking insects. Nonetheless the remains of the artwork on the flat roof are impeccable – graceful flowers, astonishingly well-carved geometrical motifs & other simplistic designs.


This modest enclosure is either a "Mehmaan khana" (guesthouse) or a "Majlis Khana" (assembly house). In the foreground is the aforementioned rubble mound.


The rectangular mosque, on the other hand, is a picture in contrast – it is supposedly the Friday congregation mosque of the Sultan which explains the lavish treatment that has been conferred on it during its commissioning & construction. The construction of the mosque introduced many new features that were later adopted in all such structures built during the reign of the Lodis & later the Mughals, including the extended courtyard & the simple but highly ornamented five-arch entrance. Its exteriors are decorated in stunning calligraphy & art work; the walls are etched with inscriptions from the Quran. The interiors are richly ornamented with intricate gold-painted calligraphy; the roof displays profuse paintwork in red, blue & golden. The mosque shares some of the features of the guesthouse, such as a chajja supported by stone brackets & dressed quartzite finish. A line of “kanguras” (arched crenellations/ornamental battlements) marks the roof level. A dome each surmounts the three chambers of the mosque, each dome itself topped by a lotus finial. The central dome is relatively larger than the other two domes. The base of the dome (drum) is ornamented with leaf-motif that was a characteristic of Sikandar Lodi’s reign. Five arches – the central one being the largest & the ones at the extremes the narrowest – lead within the mosque. The central arch is surrounded by a projecting rectangular frame that interrupts the chajja that is otherwise continuous along the roof.


The mosque is elegance personified, even though it looks simple from afar!!


The mihrabs (the Mecca-facing wall faced by Muslims while praying) are ornamented with arched niches bearing striking patterns & exquisite craftwork. Intricate artwork consisting of floral, geometric & calligraphic patterns in incised & painted limestone plaster lends the mosque an aura of brilliance & unmatched dazzle. A jharokha (protruding window) marks the far side of the mosque parallel to the Gumbad; the jharokha’s small curved roof too is decorated with calligraphy & geometrical patterns so arranged to form six concentric circles embedded within a larger hexagon. The backside of the western wall (mihrab) has tapering turrets  protruding through it, an architectural addition reminiscent of the style practiced by the Tughlaq Dynasty (ruled AD 1325-1414). The dressed rubble is flaking at places & boisterously displays the material that the entire structure is built with.


The mosque interiors - Now you believe me??!


The Gumbad is open on all four sides – however it can only be entered via the side facing the elevated mound or from a flight of stairs emanating from the garden level along the side facing the mosque. All entrance openings are set within a large, arched niche which is further set in a rectangular frame. Except for the side facing the elevated mound, the rest of the entrances face the landscaped Lodi Gardens, however only the mosque facing side has a double-staircase adjoining it; all the other entrances end in limbo mid-air. The Gumbad’s massiveness can be gauged by the measurements of its sides – each side is 20 meters wide & reaches a height of 12 meters. The monument is crowned by a hemispherical dome which sits on a 16-sided drum (base) – together the dome & the drum rise a further 14 meters. The entire structure sits on an equally massive plinth slightly more than 3 meters high (My height is only 1.8 meters!!).


Grandeur personified - The Gumbad & the mosque as seen from the lawns towards its rear. Notice the protruding window along the mosque's side.


The monotony of the dressed grey quartzite exteriors is relieved by the use of black stone & red sandstone along with decorative features such as arched niches & kanguras. The two sides facing the mosque & the guesthouse are extended to form a rubble backbone around the three structures. Tapering turrets & jharokhas mark this rubble extension on the mosque & guesthouse side. The sixteen-sided drum on which the dome rests is also decorated with kanguras & relieved by arched niches set in rectangular frames. The Gumbad is considered to be one of the first instances in India (& the first in Delhi) where a complete hemispherical dome (that is, forming an exact semi-circle) was used to crown a building. Turrets exist along the corners of the Gumbad as well as the corners of the rectangular frames in which the arched entrances are set. On the outside, the monument appears double-storied, divided vertically in two equal parts by projecting horizontal bands of stone. Arched niches that give the appearance of windows mark both the floors, however only the two ground-floor niches on either side of the entrance are open; the rest have been filled in with granite masonry. Another smaller window exists above each of the entrance.


Look at all the puny people scurrying around the structure!! - View from Sheesh Gumbad


The Gumbad is dark inside; the narrow windows fail miserably to illuminate the interiors. The ornamentation is sparse & consists of paintwork & plaster dressing. There is no grave within nor any inscription detailing the period & purpose of construction giving credence to the belief that the Gumbad is meant as a doorway to the exceedingly small mosque-guesthouse complex. If that’s the case then I believe the Sultan’s guests were disappointed – walking through the intimidating Gumbad they would have expected a magnificent guesthouse only to come across an unremarkable, monastic building that looks more of a horse stable than a royal guesthouse. Nay, even Thomas Metcalfe’s stables in Mehrauli were bigger than this guesthouse (refer Pixelated Memories - Quli Khan's Tomb). But was it too once thickly ornamented with patterns & artwork & covered with cushions & carpets?? I highly doubt it – the thick quartzite walls are as plain as it could get, they never supported any ornamentation on their surface. Moreover the stylistic differences & the different periods in which the three structures were executed do not support the theory that the Gumbad is just a gateway for the mosque. Some scholars also postulate that at one time the Gumbad might have been a gateway to the entire Lodi Gardens. I’d like to believe that the Gumbad was also a tomb, an exceedingly large tomb for a man of superior birth or accomplishment – perhaps a remarkable commander in the retinue of Sikandar Lodi, confidante of the king or a favourite of the people, whose history & legacy have been forgotten but whose tomb survives the onslaught of time & nature.


Intimidatingly huge & yet so serene & inviting!! 


A walk around the plinth gives a visitor the pleasure of exploring the Gumbad from different angles & perspective. The whole structure appears ethereal, inspite of its imposing proportions it appears to be floating among the trees & shrubs that flank it & add to the beauty of the complex. Framed by the walkways, the dense trees with their heavy, overhanging branches & accompanied by its close neighbor, the Sheesh Gumbad (literally “Mirror Dome”, given that its exteriors were once decorated with mirrors), the monument stands testimony to the strength of a man who decided to leave his dignified mark on the world in the form of this majestic structure.

Location: Lodi Gardens, Beside India International Centre
Nearest Metro Station: JLN Stadium
How to reach: One can walk/take an auto or a rickshaw from the Metro station
Open: All days, Sunrise - Sunset
Entrance Fee: Free
Photography/Video Charges: Nil
Time required for sightseeing: 30min
Relevant Links - 
  1. Pixelated Memories - Quli Khan's Tomb
Suggested Reading - 
  1. Archnet.org - Bara Gumbad Masjid
  2. Hindu.com - Article "And live to tell the tale!" (dated Jan 22, 2004) by Ajay Chaturvedi & T.N. Behl
  3. Indiatoday.intoday.in - "The Sunset Club (Khushwant Singh)" Review

May 25, 2013

Isa Khan's Tomb Complex, New Delhi


India has always assimilated within itself the multitudes of travelers, invaders & refugees who thronged to its shores & frontiers in huge numbers in search of knowledge, wealth, peace & fame. These visitors brought with themselves knowledge & traditions, their own culture often at loggerheads with the existing Indian belief system, their art & architecture seemingly unique & entirely different from Indian art, & yet India acknowledged & accumulated their wealth of knowledge, their individuality in terms of art & technique, & the immutability of their culture & traditions. Often these new groups went on to rule Indian territories – the earliest example being the Aryans who arrived from Central Asia, perhaps the Russian confines, & pushed down the original Dravidian population of the country. Much later, the followers of Islam showed up on the frontiers guided by both religious & monetary motives. The Hindu rulers had always confined themselves from South India to Delhi & Rajasthan, considering Punjab & Sindh as frontier towns. The Muslim invaders who came settled in the country, soon becoming part of its soil & stories. They forgot their origin & became one of the people, & went on to include even Punjab, Sindh & the north-western portions of modern-day Pakistan into the country’s administrative reach. Fed up with recurrent Mongol raids from Central Asia, Sultans like Balban (ruled AD 1266-86) & Alauddin Khilji (ruled AD 1296-1316) adopted aggressive frontier policies & even brought large swathes of Afghanistan under their control. The Afghans & the Turks too, like the previous waves of settlers that had come in, began considering themselves Indians in due course of time. Mongols too came & settled in the country. All the races, religions & tribes began to intermingle & an exchange of ideas & beliefs ensued – at times the different groups would work in tandem, at others they would be at loggerheads. Soon the Mughals arrived on the scene & displaced the Lodi Dynasty - the then sovereigns of India. The Mughals & the Afghans shared common culture & possessed no dislike for the native Indian Muslims like some of the initial settlers displayed, yet they entered into a battle for control of territories & resources. It wasn’t just a battle for territorial supremacy, it was also a fight for cultural & artistic dominance – even though the lines between native Hindu & Islamic arts had ceased to exist by then & the fusion form of Indo-Islamic art & architecture had been created. When it comes to comparing tomb architecture, the Afghans, like their predecessors the Sayyids & the Lodis, specialized in building octagonal tombs, a tradition for which the death knell was sounded by the Mughal technique of building square tombs laid out in a square garden (“charbagh”). Like in life, so in death, they had to share common land & resources & often come together for the ultimate good – the tomb of Isa Khan, the last of the octagonal tombs in India of its kind, stands right at the entrance of the complex renowned for the Humayun’s Tomb, the first of the square tombs built in the Charbagh pattern that ultimately annihilated the octagonal tomb architecture.


Isa Khan's Tomb


Azam-e-Humayoon Masnad-i-Ali Niazi was born in the year 1453 to Niyaz Aghwan, the Amir-i-Hajib (“chief chamberlain”) to the Afghan Governor of Bihar Sher Shah Suri. An Afghan warlord, Isa Khan belonged to the same tribal group as Ibrahim Lodi (ruled AD 1489-1526) who had previously reigned over the vast lands of the Indian subcontinent. This genealogical background & the proximity to the who’s who of the Afghan administrative hierarchy saw Isa Khan rise his way to power & soon became one of the most powerful Afghan nobles in early 16th century. In AD 1540, Sher Shah defeated Mughal emperor Humayun (ruled AD 1530-40 & 1555-56) & chased the latter out of the country, Isa Khan became one of his most trusted lieutenants & was given the governorship of Mianwali (in modern-day Pakistan) as a reward for his unflinching loyalty & battle-worthiness. Following Sher Shah’s death, Isa Khan served his successor Islam Shah Suri (ruled AD 1545-54) & ensured that Islam Shah retained his throne against the advances of his brother Adil Shah. Isa Khan concentrated great power & influence in his hands in the process. He built his tomb in the year 1547-48 while he was still alive. Tombs in those days were built in large gardens, complete with walkways, fruit-bearing & shade-giving trees & artificial water bodies – they were generally commissioned by the person who wanted to be buried there & were used as retreats by the said person while he was alive & later by his children. Isa Khan was buried in the tomb in the year 1548 when he died at the ripe age of 95 after having enjoyed the fruits of success, power & reputation.


Here lies Isa & his family


There exist a number of firsts that can be claimed by Isa Khan’s Tomb – it is one of the first tombs that came up in what is today the Humayun’s Tomb Complex, a World Heritage Site & supposedly sacred land close to the Dargah of Delhi’s beloved Sufi saint Nizamuddin Auliya (refer Pixelated Memories - Hazrat Nizamuddin Dargah). Isa Khan’s Tomb also has the honour of being surrounded by a sunken garden, the first in the country & built in such a manner that the garden within the tomb enclosure is about 1 meter below the level of the central raised pavilion on which stands the tomb. The exquisitely designed Taj Mahal was a culmination of several architectural practices developed over several decades – though it is built in the Charbagh pattern mastered in the construction of Humayun’s Tomb, the sunken garden that surrounds it is drawn upon Isa Khan’s garden. Interestingly, the very first of the five octagonal tombs of this type that exist in Delhi belongs to Khan-i-Jahan Malik Maqbul Telangani, the prime minister of Feroz Shah Tughlaq (ruled AD 1351-88) & is located in the teeming narrow lanes of Nizamuddin Basti just across the road. Isa Khan’s tomb was the culmination of several centuries of architectural & artistic innovation & the inclusion of Hindu motifs in Islamic structures – the lotus finial that tops the tomb being the most glaring example of all. Lotus appears throughout history in Hindu art & buildings. The octagonal tomb also features chattris raised on the parapet above each of its sides – chattris (domes mounted on slender pillars) too were a distinct Hindu architectural motif, adopted by the Muslim architects, especially those belonging to Lodhi, Suri & Mughal dynasties. Isa Khan’s Tomb is also the first monument in India to be restored by a private organization – the Aga Khan Trust for Culture (AKTC).

The octagonal tomb is surrounded by a wide verandah featuring a tapering pillar at each corner which support the roof & the eave (“chajja”). The roof is marked by a line of kanguras (battlement-like ornamentation). The pillars rise higher than the roof level, thereby giving an appearance that the roof possesses slender minarets standing on each corner. The dome rests on a 32-sided drum (“base”), which too features similar slender minarets on each corner. Large chattris exist on the roof above each side of the tomb, the overall effect is that of striking symmetry & grace. Each face of the tomb consists of three arched entrances decorated with blue, red & white plaster work in impeccable geometrical & floral patterns. Blue glazed tiles also ornament the tomb elsewhere. The verandah is reached by climbing a flight of five stairs & as one steps into the verandah, one notices the fine jaalis (“stone latticework”) that have been incorporated into three of the walls of the tomb. One does not fail to admire the captivating patterns that adorn the recessed niches that are built into the roof of the verandah – painted with white & grey, these incised patterns in plaster add a subdued flamboyance to the otherwise solemn structure. 


Intricate!!


Inside the tomb, the red walls seem inviting, the six graves are led to somber rest – two of them are incredibly large & built with marble & red sandstone, the rest are comparatively smaller & constructed out of stone. Although three walls of the tomb are marked by latticework, the one on the west is marked by a mihrab (western wall of a mosque/tomb that indicates the direction of Mecca & is faced by Muslims while praying) embossed with several patterns & flanked by calligraphic Quranic inscriptions. However, the most bewitching feature of the tomb is its ornamental ceiling – the mesmeric floral design is done in brilliant shades of red, blue & green & surrounded by a band of inscriptions. The patterns are colossal, gorgeous & radiant. I kept clicking the roof in a bid to get the perfect photograph that would do justice to its enthralling nature. The ceiling had suffered decay as a result of water seepage & neglect & had been spoiled rather badly – apparent from old photographs that AKTC had displayed outside the Tomb enclosure while the repair work was still on. The AKTC has done brilliant work on the ceiling – employing & training master craftsmen to recreate the original patterns, carrying out repairs & reconstructing collapsed & damaged portions. Unlike its geographical relative Humayun’s Tomb, Isa Khan’s Tomb appears more human, its grandness muted & the grey of its wall appears more at peace with itself than the crimson red of Humayun’s Tomb’s. 


The tomb's mesmerizing roof - painstakingly restored by the AKTC


Close to the tomb & down the central plinth stands the associated mosque, itself mounted on another wide platform. The prayer chamber is entered by means of three arched entrances, each of them ornamented with glazed tiles of blue, green & yellow color in a number of interesting patterns – the central arch is however more grand & is flanked by red sandstone borders themselves ornamented with arched niches. The medallions too are crafted admirably & some of them too are covered in blue tiles. The central chamber is surmounted by a huge white dome while the other two are mounted by large chattris. The dome sits on an octagonal drum & is topped by a lotus finial, its interiors are dressed in grey Delhi quartzite stone. Though the chattris have turned black over time, perhaps once they too were decked with tiles or plaster. A deep well, now closed by means of iron grilles, exists right outside the mosque & shares the wide platform – it must have been once used to serve the purpose of ablution before prayers. 


Isa Khan's Mosque


While externally the mosque is built of dressed grey quartzite stone ornamented with red sandstone, the interiors are simplistic in design & the ornamentation has been kept to a minimum & confined only to the dome & the mihrabs. A passageway in one corner leads upstairs to the level of dome, however the staircase was dark & dank & one could make out several bats cooped up inside – I did try to get in once, but ran away as soon as some of the bats got agitated by my presence & began flying around!! The staircase is so dark that even light from mobile phone torch could not suffice in lightning it up & actually failed miserably.


Inside the mosque


The sunken garden that surrounds the tomb is enclosed by a series of small cells. The enclosure (called a “Kotla”) thus formed comes into view on the right as soon as one crosses the ticket counter of the Humayun’s Tomb Complex. The dome of Isa Khan’s Tomb can be seen rising behind the cell arcade. A symmetrical, though ruined, rubble gateway leads to the enclosure & one can have a clear view of the tomb, the mosque, the surrounding enclosure & the sunken garden from the steps of the gateway. Stairs on the side of the mosque lead up to the roof of these cells, but climbing up the roof is sadly not allowed (One can climb up when the guards aren’t around though). Most visitors content themselves with strolling around the enclosure on newly mowed green grass, listening to the sounds of peacocks that appear to be just around the corner but can never be seen. Sitting in one of these cells, away from the scorching heat, looking up at their curved roofs & the alcoves or admiring the tomb is also a good way to wile one’s time while wondering what to do next.


Hiding treasures behind - the entrance to Isa Khan's enclosure as seen from Humayun's Tomb Complex


As part of the meticulous restoration drive, the AKTC craftsmen repaired & restored the tomb, mosque & the surrounding sunken garden. Numerous archaeological discoveries were also made & the broken finial of the tomb was also found buried close by. AKTC made repairs, plugged leaks, restored the plaster & also the marvelous pattern on the inside of the dome. Artists were specially trained to create ceramic tiles as it is still done in parts of Uzbekistan in order to give the original glazed tile finish to the structures. A new finial was built for the tomb correct to its original specifications & hauled up to be installed atop the dome. Apart from this, the structures were studied using modern, state-of-the-art techniques like Laser-assisted 3D scanning & documentation was done. Soil was removed from the sunken garden, the whole area was landscaped & citrus plants were planted (since the original garden had them). The only thing that looks out of place is the newly built wall that emerges from near the entrance to Isa Khan’s Tomb & demarcates the garden just after the ticket counter & Bi Halima’s enclosure – it appears discolored compared to the original wall in whose continuation it has been built. However the wall’s construction was important for restoring the original plan of the area which was manipulated when the British brought down the walls to build carriageways & laid roads & railway lines (The Government recently gave permission for razing down another road that separates Humayun’s Tomb Complex & Nila Gumbad, although I reported on the state of the Gumbad several months back, AKTC-led conservation work has started full swing a few days back. Hopefully the Gumbad too would be a part of the larger complex soon enough!! Read more about the Nila Gumbad & its pitiful condition here - Pixelated Memories - Nila Gumbad). Apart from monument conservation, AKTC is also helping improve the socio-economic conditions in the Nizamuddin Basti area, one of the most densely populated localities in Delhi, by building schools, providing holistic education & training to youngsters & developing skills for artists & craftsmen. My last encounter with AKTC artists at Ghalib’s Tomb - Chausanth Khamba Complex was indeed a great experience. Seeing them work diligently & with surgical precision on marble was impressive. I have already written a post about Ghalib’s Tomb which you can read here - Pixelated Memories - Ghalib's Tomb


One of the placards designed by AKTC as part of their restoration campaign


Isa Khan’s enclosure was thrown open for visitors in a grand event on the World Monuments Day (April 19) & was attended by thousands of school children in addition to the members of the bodies that helped bring Isa Khan’s Tomb back to life – Indian Government’s Ministry of Culture, AKTC, World Monuments Fund (WMF), Archaeological Survey of India (ASI) & New Delhi Municipal Corporation (NDMC). The event was also attended by a direct descendant of Isa Khan. A fitting tribute to a powerful Afghan I would say. 

Location: Humayun's Tomb Complex
Open: All days, 8 am - 6 pm
Entrance Fee: Rs 10 (Citizens of India, Bangladesh, Nepal, Bhutan, Sri Lanka, Pakistan, Maldives, Afghanistan Thailand and Myanmar), Rs 250 (Others) (Children up to 15 years free)
Nearest Metro Station: Jangpura
Photography charges: Nil
Time required for sight seeing: 45 min
Relevant Links - 

January 01, 2013

Mohammad Wala Mosque, New Delhi


One of Delhi’s most beautiful mosques lies hidden from the city’s inhabitants. Close to the Siri Sports Complex (which derives its name from another ruined fortress within Delhi, Siri, subject of a future post), stands the elegant Mohammad Wala Mosque. Literally, its name means “the mosque of Mohammad”, but figuratively, the mosque belongs to no one. The citizens of the city have abandoned it, the Govt. has forgotten it & the large retinue of sportsmen, students & coaches who daily come to the adjoining Sports Complex & Museum ignore it. & yet, left to itself, this magnificent mosque of unknown vintage fends for itself. Perhaps the Govt. is responsible for its present state – after all they were the ones who cordoned it off with fences & iron gates, but then what were they to do?? This mosque is a preserved monument, restored to its pristine state, & if the Govt. can’t earn revenue from it, they can’t let it fall into the hands of vandals & encroachers either. Or perhaps the people of the city – the ones who scribble their names on the walls of these monuments, who smudge paints & graffiti on the fine designs of these structures & especially those who either destroy entire monuments or surgically cleave them to make way for apartments & residential buildings – nightmare for the Govt. agencies responsible for monument upkeep, responsible for it. All in all, this is a precarious situation – all this tussle has held this mosque away from the eyes of the city people (the non-destructive kind). 


The Mohammad Wala Masjid


It is not known who built this mosque, though the architecture is definitely from the Lodi period. The Lodi dynasty ruled over Delhi from AD 1451-1526, more than a century after Sultan Alauddin Khilji built the Siri Fort. The Lodis, in the short span of time they ruled Delhi, faced numerous battles, court intrigues & rebellions by the nobles, before being routed out by Babur (the guy who established the three-century long Mughal rule). The Lodhis did not have any time or resources to build new palaces &/or fortress complexes & had to be content with ruling from the existing power centres in Delhi. But they built a number of tombs, mosques associated with tomb complexes as well as small, independent mosques. The Mohammadi Wala Mosque is an example of mosque associated to a tomb complex. Also it was built right next to the moat that encircled Siri Fort, perhaps at one time it lay just outside the city walls. There is no way of telling since portions of the Siri Fort were either destroyed by subsequent rulers, buried unknowingly when the Asiad Games (1982) Village was built nearby, or encroached upon by locals. The fortress exists only as wall portions & intermittent bastions peeking out in the urban jungle that Delhi has manifested into. Today there is no deep stream flowing within the moat that passed next to the Mohammadi Wala Mosque, nor the soldiers keep watch anymore. The area has been levelled & thorny bushes & tall grass cover the area around the mosque. Vibrantly coloured butterflies & insects flow around in the wilderness. A stretch of the fort’s wall (or what remains of it) runs close to the mosque complex, the bastions have been destroyed & the wall itself is not more than two metres high, at places even lower. Red sandstone plaques installed by Archaeological Survey of India (A.S.I.) detail the mosque’s history & also the site map since the ruins of Siri’s walls & bastion stretch alongside the mosque complex. A few of these plaques are already broken & crumbling to pieces. The mosque complex is enclosed by a rubble wall, the entrance is built of grey Delhi quartzite stone & red sandstone (you too can easily identify these things if you travel as much as I do!!). The iron door affixed to the complex entrance is ajar & unyielding, the half-open doors can’t be made to move in any direction. 


Entrance to the Mosque Complex


As soon as one enters the complex’s stone gateway, one feels impressed at the beauty & magnificence of the mosque. The mosque glints in the harsh sunlight. It once boasted of a large garden & an associated enclosed courtyard. Today the garden is taken over by wilderness, gnarled trees spread their branches along, grass & flowers battle for their existence & nourishment with wild vegetation. In a corner opposite the complex entrance is another smaller entrance, this one is locked & even otherwise gives way to the tall thorny bushes. A few graves lie in the garden, most of them submerged under the sea of this unwanted vegetation. The ones that are visible lie crumbled, shattered by plant roots & falling branches. Here & there can be seen huge mounds of soil & debris. Stones hinder the path, stacks of soft grass slow down one’s progress. It’s a wonder who left them here. 


Afterlife hindered??


The cemented courtyard adjacent to the mosque is empty, a few iron grilles that were meant to barricade the mosques passageways are stacked in one corner. Despite being abandoned, the mosque stands virtually unharmed in any way. Perhaps it has been very recently repaired & restored. But there were no labourers around – the entire place is deserted as if after a holocaust. & the ornamentation alcoves in its walls too are filled with spidery silk & remains of animal waste. The façade of the rectangular mosque, with its three arched entrances & protruding chajja (eaves) looks impressive. The entrances are all equal in size, but the central arch is set in a considerably taller niche. Locked iron doors prevent entry from either of the two side arches, the central door is again struck ajar – one has to squeeze through it to enter the medium-sized mosque. 


The peace & the solitude!!


More doors, this time open, are affixed to the entrances on the shorter sides of the mosque. Medallions made of incised plaster cover the mosque’s interiors – not floral medallions as in most other mosques in Delhi, but medallions covered with calligraphic inscriptions & geometric patterns. The mihrab (the wall indicating the direction of Mecca, faced by Muslims while praying) faces the central arch, & is very simply designed, flanked by alcoves for lighting diyas (earthen lamps). The mihrab’s arch & medallions display more unpretentious calligraphy. Small, perhaps ornamentative, niches form a honey-comb like structure towards the roof. These too are fringed by thin lines of calligraphy. A row of such niches stretch under the dome that rests above the central arch. The interior of the roof is decorated with geometrical patterns, calligraphy & paint bands forming two huge concentric eight-petal stars. Pigeons flutter around, a few swoop down close to my head. Perhaps they too are surprised at the sudden appearance of a visitor. 


& the symmetry!!


Intermittently comes the sound of people chattering & hawkers peddling their wares. Towards the back of the mosque is a street & residential areas. I step out into the adjoining courtyard towards the side of the mosque, there is no one there, but still I feel there is someone nearby. Sound of someone walking comes again & again. Good thing I don’t believe in ghosts & spirits. This courtyard is enclosed by a rubble wall on all four sides, a small opening in the wall leads back to the front garden. Stepping out, I notice that unlike the rest of the old monuments & structures throughout the country, the passageways leading to the mosque’s roof are not grilled here. Perhaps the A.S.I. did not feel the need to bar them since the complex sees so few visitors. I climbed up the narrow staircase, a strange dank smell emanated from the stairs. There were a few alcoves along the walls of the staircase, but this portion seemed to not have been touched during the renovation work (if any took place according to my assumption in the near past). There were spider webs & layers of dust & organic waste smudging the alcoves. I exited the passageway, the severe sunshine again blinding me for a minute. The dome glistened against the blue sky – it was really odd, standing next to a mosque’s dome. I had never before climbed up the mosque. I photographed the dome, the surrounding “gardens” & other compositions.


Its lonely up here..


I could see the road stretch behind the mosque, life seemed to go on undisturbed by my invasion. On the other side, within the larger Siri Fort complex, I could see the fort’s extensive ruined walls extend till as far as I could see. But there was no sign of any life. There ought to be someone here since I could see a water pipe extending along the fort wall. A gardener must be snoozing someone around, the pipe wouldn’t have dragged by itself. I climb down the way I came, again gazing at the mosque & photographing it. 


"To love beauty is to see light" (Victor Hugo)


For more than half an hour, I had the run of the place, photographing it, checking every nook & crevice. I wish all monuments were like that!! But alas, this would not be for long. There have been news reports that the Muslim population of the city led by an organisation called the Jamiat Ulema-e-Hind wants all these heritage mosques to be thrown open for prayers. They claim that the Govt. has no right to keep these locked & have taken to forcing their way into these sealed complexes to perform prayers. “Once a mosque, always a mosque”. Although the Heritage & Monuments Notification (1958) states that the national monuments are not to be used for prayers if they were abandoned at the time of Govt. takeover, the A.S.I. along with the National Waqf Board (Custodian of Muslim graveyards, mosques & other religional spaces in the country) & the National Commission for Minorities is looking into the matter. I shudder to think what would be the fate of this serene structure once it is converted to a thoroughfare. Would the gardens give way to residential quarters for the “caretakers”?? Would the walls retain their fine calligraphy?? Or would it be painted over like the mosque in Feroz Shah Kotla or Nizamuddin Dargah?? I hope it would not be painted bright pink & orange like the Tarikh-ul-Islam Mosque in Qutb Complex!! 


Lost & Found


Note – The gate leading inside the cordoned off archaeological complex of which the mosque is a part of is usually kept locked to prevent miscreants & vandals from entering. If such is the case, the keys can be accessed from the A.S.I. custodian in the Children’s Museum across the road. Or you can retrace your steps to enter through a gap in the wire enclosure that encloses the complex as I did. The gap is visible just a few meters from the entrance gate & leads to a portion of Siri walls apparently converted into a small dump yard by the locals. Side step & proceed!!

Location: Siri Fort Complex
Open: All days, Sunrise to Sunset
Nearest Metro Station: Green Park Station
How to Reach: After getting down at Green Park Metro Station walk/take an auto to Siri Fort Sports Complex. Just before the Complex is the Siri Fort Children's Museum. The archaeological area is opposite the Children's Museum.
Entrance Fee: Nil
Photography/Video charges: Nil
Time required for sightseeing: About 30 min
Relevant Links -