Showing posts with label Mughals. Show all posts

May 25, 2013

Isa Khan's Tomb Complex, New Delhi


India has always assimilated within itself the multitudes of travelers, invaders & refugees who thronged to its shores & frontiers in huge numbers in search of knowledge, wealth, peace & fame. These visitors brought with themselves knowledge & traditions, their own culture often at loggerheads with the existing Indian belief system, their art & architecture seemingly unique & entirely different from Indian art, & yet India acknowledged & accumulated their wealth of knowledge, their individuality in terms of art & technique, & the immutability of their culture & traditions. Often these new groups went on to rule Indian territories – the earliest example being the Aryans who arrived from Central Asia, perhaps the Russian confines, & pushed down the original Dravidian population of the country. Much later, the followers of Islam showed up on the frontiers guided by both religious & monetary motives. The Hindu rulers had always confined themselves from South India to Delhi & Rajasthan, considering Punjab & Sindh as frontier towns. The Muslim invaders who came settled in the country, soon becoming part of its soil & stories. They forgot their origin & became one of the people, & went on to include even Punjab, Sindh & the north-western portions of modern-day Pakistan into the country’s administrative reach. Fed up with recurrent Mongol raids from Central Asia, Sultans like Balban (ruled AD 1266-86) & Alauddin Khilji (ruled AD 1296-1316) adopted aggressive frontier policies & even brought large swathes of Afghanistan under their control. The Afghans & the Turks too, like the previous waves of settlers that had come in, began considering themselves Indians in due course of time. Mongols too came & settled in the country. All the races, religions & tribes began to intermingle & an exchange of ideas & beliefs ensued – at times the different groups would work in tandem, at others they would be at loggerheads. Soon the Mughals arrived on the scene & displaced the Lodi Dynasty - the then sovereigns of India. The Mughals & the Afghans shared common culture & possessed no dislike for the native Indian Muslims like some of the initial settlers displayed, yet they entered into a battle for control of territories & resources. It wasn’t just a battle for territorial supremacy, it was also a fight for cultural & artistic dominance – even though the lines between native Hindu & Islamic arts had ceased to exist by then & the fusion form of Indo-Islamic art & architecture had been created. When it comes to comparing tomb architecture, the Afghans, like their predecessors the Sayyids & the Lodis, specialized in building octagonal tombs, a tradition for which the death knell was sounded by the Mughal technique of building square tombs laid out in a square garden (“charbagh”). Like in life, so in death, they had to share common land & resources & often come together for the ultimate good – the tomb of Isa Khan, the last of the octagonal tombs in India of its kind, stands right at the entrance of the complex renowned for the Humayun’s Tomb, the first of the square tombs built in the Charbagh pattern that ultimately annihilated the octagonal tomb architecture.


Isa Khan's Tomb


Azam-e-Humayoon Masnad-i-Ali Niazi was born in the year 1453 to Niyaz Aghwan, the Amir-i-Hajib (“chief chamberlain”) to the Afghan Governor of Bihar Sher Shah Suri. An Afghan warlord, Isa Khan belonged to the same tribal group as Ibrahim Lodi (ruled AD 1489-1526) who had previously reigned over the vast lands of the Indian subcontinent. This genealogical background & the proximity to the who’s who of the Afghan administrative hierarchy saw Isa Khan rise his way to power & soon became one of the most powerful Afghan nobles in early 16th century. In AD 1540, Sher Shah defeated Mughal emperor Humayun (ruled AD 1530-40 & 1555-56) & chased the latter out of the country, Isa Khan became one of his most trusted lieutenants & was given the governorship of Mianwali (in modern-day Pakistan) as a reward for his unflinching loyalty & battle-worthiness. Following Sher Shah’s death, Isa Khan served his successor Islam Shah Suri (ruled AD 1545-54) & ensured that Islam Shah retained his throne against the advances of his brother Adil Shah. Isa Khan concentrated great power & influence in his hands in the process. He built his tomb in the year 1547-48 while he was still alive. Tombs in those days were built in large gardens, complete with walkways, fruit-bearing & shade-giving trees & artificial water bodies – they were generally commissioned by the person who wanted to be buried there & were used as retreats by the said person while he was alive & later by his children. Isa Khan was buried in the tomb in the year 1548 when he died at the ripe age of 95 after having enjoyed the fruits of success, power & reputation.


Here lies Isa & his family


There exist a number of firsts that can be claimed by Isa Khan’s Tomb – it is one of the first tombs that came up in what is today the Humayun’s Tomb Complex, a World Heritage Site & supposedly sacred land close to the Dargah of Delhi’s beloved Sufi saint Nizamuddin Auliya (refer Pixelated Memories - Hazrat Nizamuddin Dargah). Isa Khan’s Tomb also has the honour of being surrounded by a sunken garden, the first in the country & built in such a manner that the garden within the tomb enclosure is about 1 meter below the level of the central raised pavilion on which stands the tomb. The exquisitely designed Taj Mahal was a culmination of several architectural practices developed over several decades – though it is built in the Charbagh pattern mastered in the construction of Humayun’s Tomb, the sunken garden that surrounds it is drawn upon Isa Khan’s garden. Interestingly, the very first of the five octagonal tombs of this type that exist in Delhi belongs to Khan-i-Jahan Malik Maqbul Telangani, the prime minister of Feroz Shah Tughlaq (ruled AD 1351-88) & is located in the teeming narrow lanes of Nizamuddin Basti just across the road. Isa Khan’s tomb was the culmination of several centuries of architectural & artistic innovation & the inclusion of Hindu motifs in Islamic structures – the lotus finial that tops the tomb being the most glaring example of all. Lotus appears throughout history in Hindu art & buildings. The octagonal tomb also features chattris raised on the parapet above each of its sides – chattris (domes mounted on slender pillars) too were a distinct Hindu architectural motif, adopted by the Muslim architects, especially those belonging to Lodhi, Suri & Mughal dynasties. Isa Khan’s Tomb is also the first monument in India to be restored by a private organization – the Aga Khan Trust for Culture (AKTC).

The octagonal tomb is surrounded by a wide verandah featuring a tapering pillar at each corner which support the roof & the eave (“chajja”). The roof is marked by a line of kanguras (battlement-like ornamentation). The pillars rise higher than the roof level, thereby giving an appearance that the roof possesses slender minarets standing on each corner. The dome rests on a 32-sided drum (“base”), which too features similar slender minarets on each corner. Large chattris exist on the roof above each side of the tomb, the overall effect is that of striking symmetry & grace. Each face of the tomb consists of three arched entrances decorated with blue, red & white plaster work in impeccable geometrical & floral patterns. Blue glazed tiles also ornament the tomb elsewhere. The verandah is reached by climbing a flight of five stairs & as one steps into the verandah, one notices the fine jaalis (“stone latticework”) that have been incorporated into three of the walls of the tomb. One does not fail to admire the captivating patterns that adorn the recessed niches that are built into the roof of the verandah – painted with white & grey, these incised patterns in plaster add a subdued flamboyance to the otherwise solemn structure. 


Intricate!!


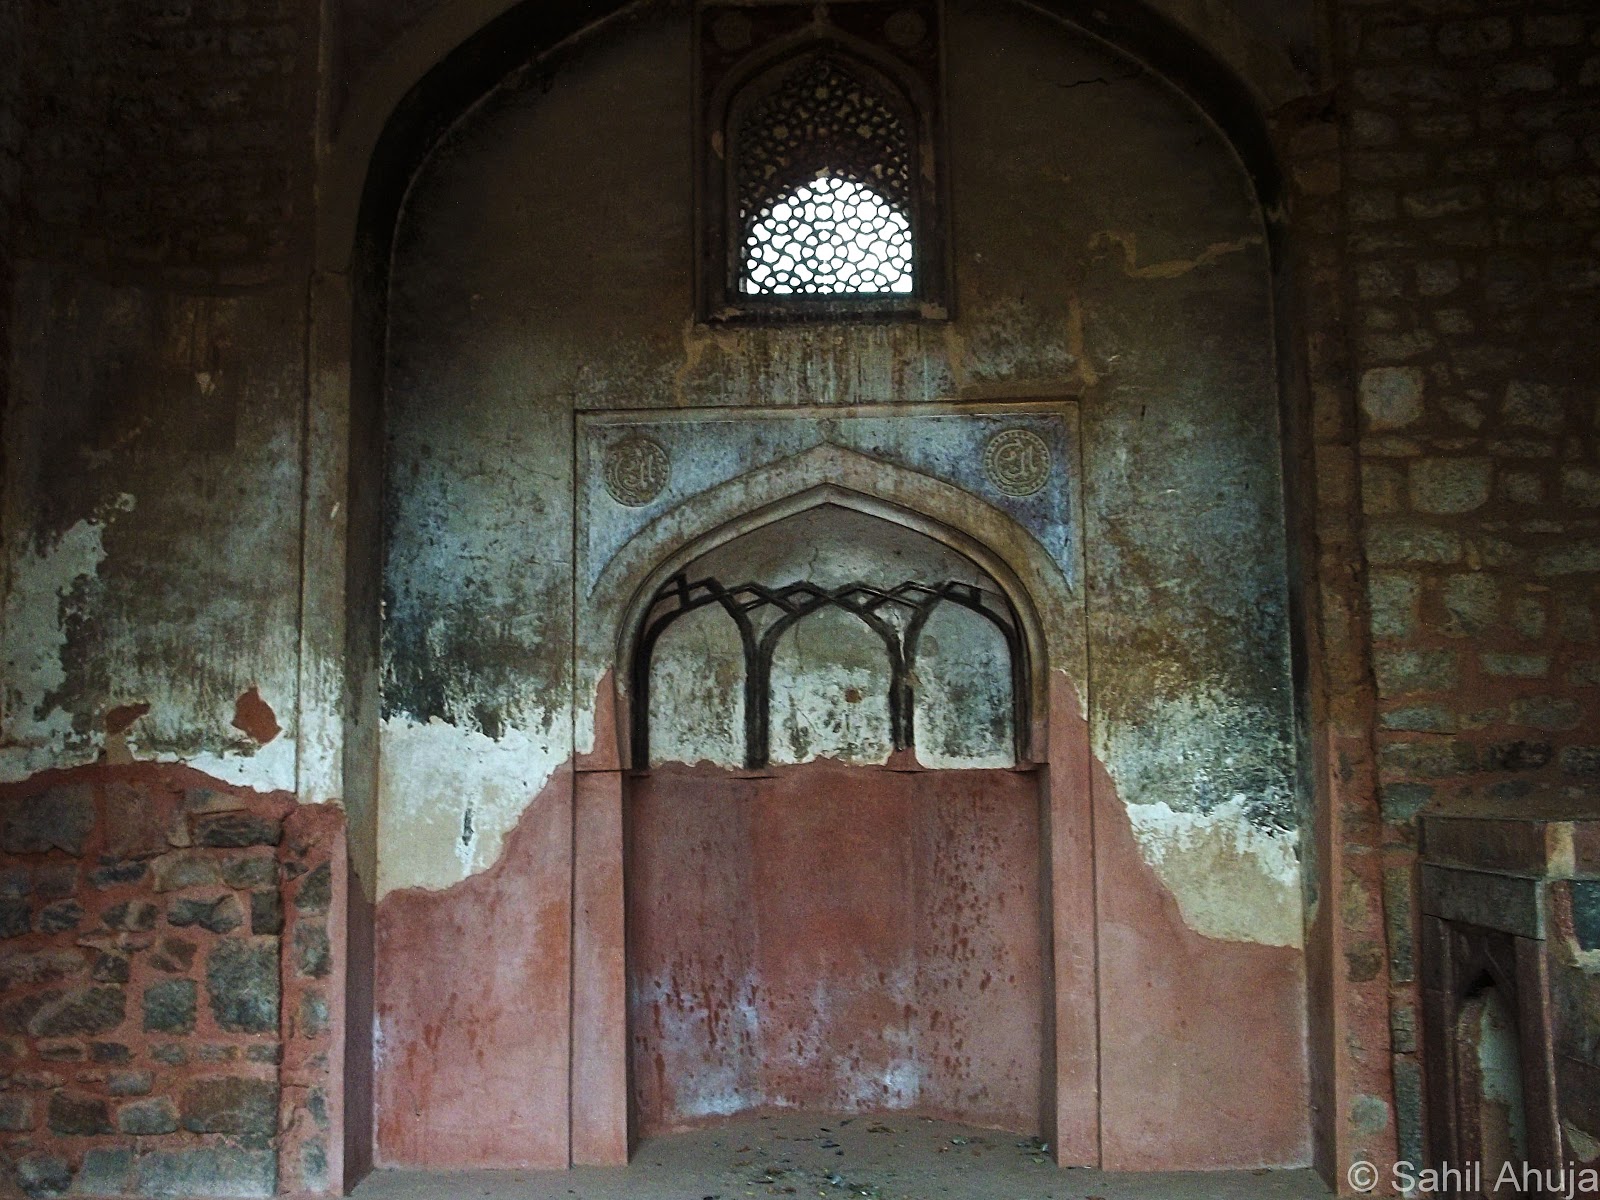
Inside the tomb, the red walls seem inviting, the six graves are led to somber rest – two of them are incredibly large & built with marble & red sandstone, the rest are comparatively smaller & constructed out of stone. Although three walls of the tomb are marked by latticework, the one on the west is marked by a mihrab (western wall of a mosque/tomb that indicates the direction of Mecca & is faced by Muslims while praying) embossed with several patterns & flanked by calligraphic Quranic inscriptions. However, the most bewitching feature of the tomb is its ornamental ceiling – the mesmeric floral design is done in brilliant shades of red, blue & green & surrounded by a band of inscriptions. The patterns are colossal, gorgeous & radiant. I kept clicking the roof in a bid to get the perfect photograph that would do justice to its enthralling nature. The ceiling had suffered decay as a result of water seepage & neglect & had been spoiled rather badly – apparent from old photographs that AKTC had displayed outside the Tomb enclosure while the repair work was still on. The AKTC has done brilliant work on the ceiling – employing & training master craftsmen to recreate the original patterns, carrying out repairs & reconstructing collapsed & damaged portions. Unlike its geographical relative Humayun’s Tomb, Isa Khan’s Tomb appears more human, its grandness muted & the grey of its wall appears more at peace with itself than the crimson red of Humayun’s Tomb’s. 


The tomb's mesmerizing roof - painstakingly restored by the AKTC


Close to the tomb & down the central plinth stands the associated mosque, itself mounted on another wide platform. The prayer chamber is entered by means of three arched entrances, each of them ornamented with glazed tiles of blue, green & yellow color in a number of interesting patterns – the central arch is however more grand & is flanked by red sandstone borders themselves ornamented with arched niches. The medallions too are crafted admirably & some of them too are covered in blue tiles. The central chamber is surmounted by a huge white dome while the other two are mounted by large chattris. The dome sits on an octagonal drum & is topped by a lotus finial, its interiors are dressed in grey Delhi quartzite stone. Though the chattris have turned black over time, perhaps once they too were decked with tiles or plaster. A deep well, now closed by means of iron grilles, exists right outside the mosque & shares the wide platform – it must have been once used to serve the purpose of ablution before prayers. 


Isa Khan's Mosque


While externally the mosque is built of dressed grey quartzite stone ornamented with red sandstone, the interiors are simplistic in design & the ornamentation has been kept to a minimum & confined only to the dome & the mihrabs. A passageway in one corner leads upstairs to the level of dome, however the staircase was dark & dank & one could make out several bats cooped up inside – I did try to get in once, but ran away as soon as some of the bats got agitated by my presence & began flying around!! The staircase is so dark that even light from mobile phone torch could not suffice in lightning it up & actually failed miserably.


Inside the mosque


The sunken garden that surrounds the tomb is enclosed by a series of small cells. The enclosure (called a “Kotla”) thus formed comes into view on the right as soon as one crosses the ticket counter of the Humayun’s Tomb Complex. The dome of Isa Khan’s Tomb can be seen rising behind the cell arcade. A symmetrical, though ruined, rubble gateway leads to the enclosure & one can have a clear view of the tomb, the mosque, the surrounding enclosure & the sunken garden from the steps of the gateway. Stairs on the side of the mosque lead up to the roof of these cells, but climbing up the roof is sadly not allowed (One can climb up when the guards aren’t around though). Most visitors content themselves with strolling around the enclosure on newly mowed green grass, listening to the sounds of peacocks that appear to be just around the corner but can never be seen. Sitting in one of these cells, away from the scorching heat, looking up at their curved roofs & the alcoves or admiring the tomb is also a good way to wile one’s time while wondering what to do next.


Hiding treasures behind - the entrance to Isa Khan's enclosure as seen from Humayun's Tomb Complex


As part of the meticulous restoration drive, the AKTC craftsmen repaired & restored the tomb, mosque & the surrounding sunken garden. Numerous archaeological discoveries were also made & the broken finial of the tomb was also found buried close by. AKTC made repairs, plugged leaks, restored the plaster & also the marvelous pattern on the inside of the dome. Artists were specially trained to create ceramic tiles as it is still done in parts of Uzbekistan in order to give the original glazed tile finish to the structures. A new finial was built for the tomb correct to its original specifications & hauled up to be installed atop the dome. Apart from this, the structures were studied using modern, state-of-the-art techniques like Laser-assisted 3D scanning & documentation was done. Soil was removed from the sunken garden, the whole area was landscaped & citrus plants were planted (since the original garden had them). The only thing that looks out of place is the newly built wall that emerges from near the entrance to Isa Khan’s Tomb & demarcates the garden just after the ticket counter & Bi Halima’s enclosure – it appears discolored compared to the original wall in whose continuation it has been built. However the wall’s construction was important for restoring the original plan of the area which was manipulated when the British brought down the walls to build carriageways & laid roads & railway lines (The Government recently gave permission for razing down another road that separates Humayun’s Tomb Complex & Nila Gumbad, although I reported on the state of the Gumbad several months back, AKTC-led conservation work has started full swing a few days back. Hopefully the Gumbad too would be a part of the larger complex soon enough!! Read more about the Nila Gumbad & its pitiful condition here - Pixelated Memories - Nila Gumbad). Apart from monument conservation, AKTC is also helping improve the socio-economic conditions in the Nizamuddin Basti area, one of the most densely populated localities in Delhi, by building schools, providing holistic education & training to youngsters & developing skills for artists & craftsmen. My last encounter with AKTC artists at Ghalib’s Tomb - Chausanth Khamba Complex was indeed a great experience. Seeing them work diligently & with surgical precision on marble was impressive. I have already written a post about Ghalib’s Tomb which you can read here - Pixelated Memories - Ghalib's Tomb


One of the placards designed by AKTC as part of their restoration campaign


Isa Khan’s enclosure was thrown open for visitors in a grand event on the World Monuments Day (April 19) & was attended by thousands of school children in addition to the members of the bodies that helped bring Isa Khan’s Tomb back to life – Indian Government’s Ministry of Culture, AKTC, World Monuments Fund (WMF), Archaeological Survey of India (ASI) & New Delhi Municipal Corporation (NDMC). The event was also attended by a direct descendant of Isa Khan. A fitting tribute to a powerful Afghan I would say. 

Location: Humayun's Tomb Complex
Open: All days, 8 am - 6 pm
Entrance Fee: Rs 10 (Citizens of India, Bangladesh, Nepal, Bhutan, Sri Lanka, Pakistan, Maldives, Afghanistan Thailand and Myanmar), Rs 250 (Others) (Children up to 15 years free)
Nearest Metro Station: Jangpura
Photography charges: Nil
Time required for sight seeing: 45 min
Relevant Links - 

May 05, 2013

Kos Minar, Faridabad, Haryana


Ever conscious of ensuring the availability of public amenities in order to improve the living conditions of their subjects, the Mauryan rulers (ruled BC 322-185) often thought up of ingenious ideas to ensure the presence of several facilities & conditions for their well-being. The chief among these was the establishment of a major highway that connected the furthest frontiers of eastern India to Central Asia as far as Afghanistan & Iran via Delhi, Agra & Punjab. The highway curved & slithered its way through various megacities & small townships & helped maintain trade & diplomatic relationships with several nations including the far-flung Greek states. Dynasties of rulers came & went, first the Hindus lorded over the country, then came the Muslims, but the trade route maintained its status quo. In AD 1540, the Afghan Governor of Bengal, Sher Shah Suri overthrew the rule of Mughal emperor Humayun, became the Emperor of India & established the Sur Dynasty rule over the subcontinent. The five years that Sher Shah ruled over India were characterized by an overhaul of the administrative, financial, military, communication & postal system, as well as the provision & betterment of several civic facilities. Among one of the most popular & essential steps taken by Sher Shah was the construction of the Sher Shah Suri Marg aka the Grand Trunk (GT) Road which overlapped with the Mauryan trade route & connected Chittagong (in modern-day Bangladesh) to Kabul (in modern-day Afghanistan). Unlike the Mauryan road which was built simply by leveling mud, the GT Road was sturdy & usable in all weather conditions. Serais (inns) were built along the road for the convenience of the travelers, toll taxes were abolished & trees were planted on either side of the road to provide shade. Later in 1555 AD, when Humayun again gained control of India, he continued with Sher Shah’s policy of maintaining these arterial roads through state financing & protection. However it was Humayun’s son, Jalal-ud-din Muhammad Akbar (ruled AD 1556-1605) who understood the advantages these roads conferred to an emperor & began taking an active interest in their upkeep & ensuring that they remained free of brigands & bandits. The road was levelled out, its cursive bends were removed & replaced by straight stretches, shade-giving & fruit-bearing trees were planted for the convenience of travelers & merchants.

Most importantly, Akbar (& later his successors Jahangir & Shahjahan) continued with Sher Shah’s system of marking distances with Kos Minars (mile markers) & ordered their construction in 1574 AD. Kos Minar were 30 feet tall conical towers (a few were cylindrical too), very thick at the base, & were constructed every 1 kos (approx. 3 kilometer  along the routes that connected Agra (then Mughal capital) to Ajmer (via Jaipur) in west, Lahore (via Delhi) in north, Mandu (via Shivpuri) in south. Later this network of minarets was extended as far as Peshawar in the west & Bengal in the east & connected the provinces of Burhanpur, Agra, Amritsar, Multan, Lahore, Delhi, Jodhpur & Chittor. Fortified caravnserais furnished with fresh water reservoirs were built at every eighth Kos Minar. Trade flourished because of the establishment of these highways & the mile markers, soon the country side prospered too. Akbar’s chronicler Abu Fazl writes about these minarets in his magnum “Akbarnama” & tells us that Akbar decreed the construction of many of these minarets & these were primarily meant for the convenience of travelers & merchants, & were to act as beacons to lost & fatigued travelers.


The Kos Minar at Badarpur


The minarets must have been a magnificent sight for the weary travelers who would have been equally amazed by the minaret’s size & the Mughal’s & strength & reach. It was along the Kos Minars that military check posts & communication outposts were established, thereby boosting the efficiency of communications & surveillance. The outposts were meant to counter the threats of rebels, bandits & renegade generals & nobles. Official message-carriers & horses were kept stationed at Kos Minars. The rider carried an urgent message from one minar to another traversing several kos this way & finally breaking off his journey at one of the minarets where he either stopped to have rest & refreshments at the nearby serai, or passed on the message to another courier stationed at the Kos Minar who then carried it forward. The emperor as well as his generals changed horses at Kos Minars when travelling far & wide – a man sitting on top of the minaret spotted the incoming party even when it was still far away & had the horsekeepers prepare the horses for the exchange. Huge distances could be covered in short periods of time – it is said that the system was so efficient & extensive that once, to the surprise of his enemies, Akbar covered the distance between Gujarat & Delhi on horseback in 11 days & defeated his half brother Mirza Hakim & several other relatives who were plotting against him. In 1607, Akbar’s son & successor, Jahangir (ruled AD 1605-27) ordered the Zamindars of the area covered by the Agra-Lahore route to plant shade-giving trees such as mulberry at regular intervals. In 1619, he ordered Baqir Khan, the Faujdar of Multan, to establish Kos Minars in his city. Jahangir also had wells dug up every 3 kos distance on the highways & bridges constructed across rivers. Aurangzeb’s rule (AD 1658-1707) saw the number of serais to increase manifolds & there was one serai situate alongside every fifth minaret. The serais however were not always maintained by the emperor, but were often patronized by the royal family, powerful nobility, philanthropic individuals & wealthy merchants.

At the height of the Mughal empire, the highways spanned almost 3000-kilometers in total & boasted of hundreds of Kos Minars, however very few of these survive now - about 49 in Haryana, 10 in Punjab, 5 in Uttar Pradesh & only 2-3 in Delhi, a few have also been maintained beyond the border in Pakistan. Most of the minarets were lost over time to natural forces, disrepair, encroachments, wanton destruction & industrial & public space requirements. Many have been broken down & refurbished to act as godowns or shops. All the minarets broadly follow the same design – built of bricks & stones & plastered over with lime, they generally stood on a masonry base. For half of their height they were tapering octagonal in design, above that they were tapering conic topped by a hemispherical knob-like formation. The whole network of minarets was an impressive initiative, but individually the minarets were bare structures, possessing none or very little ornamentation or inscriptions along their circumference – red bands & mouldings with geometrical patterns demarcated the octagonal base from the conic portion, a similar pattern existed just below the top knob. They were meant to serve practical purpose & were certainly not the architectural beauty or visual delights that the other Mughal structures exemplified. The Kos Minar at Badarpur is no exception. Located on one of the road dividers close to the Badarpur Bus Stand, the minaret can be best understood by the following lines by from the poem “Ozymandias” composed by the English poet P.B. Shelley

"Nothing beside remains. Round the decay
Of that colossal wreck, boundless and bare
The lone and level sands stretch far away."


Dwarfed & obsolete..

The 30-feet tall minaret dates back to Jahangir’s time & is now no more than 4 feet in height as a result of the repeated layering of the road around it. The minaret is one of the very few survivors of its species, & to ensure that it is not vandalized an iron-grille enclosure has been constructed around it. Gensets buzz nearby, the serais & the outposts that must have once existed close by have disappeared, there place has been taken up by a metro station, an auto stand & rows of shops. Buses, cars, trucks & lorries now ply instead of horses, camels & elephants on the road next to the minaret. A metro line & a flyover stretch across on either side of the minaret, marking perhaps the point where its vertical reach once extended to. More importantly, the people who pass the Kos Minar everyday do not seem to even give it a second thought, most of them are unaware of its purpose & cannot even begin to imagine that there were once hundreds more of its kind. The Government or the Archaeological Survey of India (A.S.I.) never executed a formal study of the Kos Minar’s locations, function or history, so I do not know their exact number (the British administration of pre-independence India did declare the Kos Minar as protected monuments in 1918 & carried out some restoration work, but it was soon abandoned after independence & the minarets left to fend for themselves. The British also actively repaired & maintained the GT Road). Even it is not clear how many of these minarets survive now & where. The minarets that were supposed to be repaired were given such a makeover that their historical character was lost to the layers of paint & plaster. This lackadaisical attitude of the authorities & the obscurity to which these minarets have been relegated becomes even more pronounced when one notes that with the exception of a few places, most of India & Pakistan’s major highways essentially run along the road that the Mauryas built & the Surs & the Mughals maintained. “Look on my works, ye Mighty, and despair!"

November 16, 2012

Imam Zamin's Tomb, New Delhi


In about 1500 AD, during the reign of Sultan Sikandar Lodi (1489-1517 AD), a saint known as Muhammad Ali arrived from Turkestan & began living in Delhi. He came to be called as Imam Zamin (“Imam” literally translates to Islamic priest, perhaps the saint also occupied some position in the adjoining Quwwat-ul-Islam mosque, refer Pixelated Memories - Quwwat-ul-Islam Mosque) & accumulated enough wealth to build himself a small tomb in a corner of the magnificent Qutb Complex (a UNESCO World Heritage Site). It is not clear why he was christened with this new name.


Zamin's Tomb


Standing next to the more famous Alai Darwaza, the tomb is a small square structure built in Delhi’s Lodi-style of architecture. It is surmounted by a sandstone dome that stands on two rows of kanguras (battlement like ornamentation on structures, supposed to look militaristic but is actually not). Twelve square pillars support the entire structure & the space between them is filled with intricate jalis (stone lattice work). 


Crafted for perfection


The tomb, built with white marble & red sandstone with its assortment of jalis houses not only the sarcophagus of the saint, but also a small mihrab (wall indicating the direction of Mecca, faced by Muslims when saying Namaz) for offering prayers. Elaborately carved in marble, the mihrab is a piece of art & contrasts with the brilliant orange roof of the tomb. 


Little wonder!!


Other adornments include floral medallions & stunning calligraphy at the door of the tomb, & the tomb also features small chajjas (roof projections to protect the person standing underneath from direct rain & harsh sunlight – an ingenious Indian architectural innovation). 


Mihrab secrets


The saint saw Delhi pass from the hands of the Lodi Dynasty to the Mughals under Babur, & when he died in 1539 AD Babur’s son Humayun was on throne & building his new capital. Zamin was buried in his tomb, which was simple elegance personified. 


The unique "ribbed" dome-roof of the tomb


Location : Qutb Complex, Mehrauli, New Delhi
Open : Sunrise to Sunset
Entrance fee : Indians - Rs 10, Foreigners - Rs 250
Photography charges : Nil
Video charges : Rs 25
Nearest Metro Station : Saket Metro Station & Qutb Minar Station are equidistant.
How to reach : Taxis, buses & autos can be availed from different parts of the city. The structures are quite a walk from the metro stations & one will have to take bus/auto from there on.
Time required for sightseeing : 30 min
Facilities available : Wheelchair access, Audio guides.
Relevant Links - 

  1. Pixelated Memories - Alai Darwaza
  2. Pixelated Memories - Qutb Complex
  3. Pixelated Memories - Qutb Minar
  4. Pixelated Memories - Quwwat-ul-Islam Mosque

June 11, 2012

Afsarwala Mosque & Tomb Complex, New Delhi


Located within the Humayun’s Tomb Complex, the Afsarwala Mosque & Tomb Complex is reached by entering through the Arab Serai Gate. “Afsar” literally means officer, & even though the identity of the person buried in the tomb is not known, it is widely believed that he was some noble or military officer during the time of Mughal emperor Akbar. The tomb and mosque were built sometime before 1566, as this date is inscribed on one of the three graves inside.


The Afsarwala Tomb & Mosque Complex


As one enters this enclosed garden, one sees the side-view of the mosque. The black-colored mosque, though sans any decorations, looks beautiful in its own stead. Besides the mosque is a large chamber, adorned with beautiful “jalis” (stone lattice work). My guess is that this chamber was also used for prayers. The chamber is located on ground level, while the mosque & tomb together stand on a high plinth.


The mosque window


The duo of mosque & tomb look magnificent standing together, & the black mosque compliments the orange-ish tomb. At one time perhaps their domes were covered with plaster & tiles, but now they have lost all artwork, & are inscribed with the names of modern lovers, chalked or scratched on their surfaces. This time around, I agree with A.S.I.’s decision to grill all the stairways & prevent people from reaching the upper floors. The names & markings really look hideous & were it not for the uniqueness & design of the tomb-mosque duo, they were all but destroyed. The domes are topped by inverted-lotus filials.


Companions..


The mosque has three arches along the front, the central arch being the largest. Each end of the façade has a narrow staircase built into the thick outer wall.


Black Beauty


The tomb adjacent to the mosque is better preserved. Shaped like an irregular octagon, with alternate sides wide & narrow, the tomb is sparingly decorated with inlays of black and white marble on a background of red sandstone. The wider sides of the octagon are decorated with deep recessed arches, each pierced by a doorway. The narrower sides have comparatively shallower recessed arches, but no entrances.


General's Tomb


The interior of both mosque & tomb were once beautifully decorated, with the carved medallions still visible. However most of the decorations are now lost with time & even the plaster is now flaking away from the walls & roof.


Plaster work, inside the mosque


The tomb is cruciform in plan & contains 3 graves, one of them inscribed with verses from the Koran & the number 974, which probably refers to the date in the Hijra era corresponding to AD 1566-67.


Inscription on one of the graves


The mosque & tomb both look charming & I spent a lot of time taking photographs in the complex. The tomb simply beckons one towards itself, & sitting inside it one simply forgets everything by getting lost in their own thoughts. The trees flaying their branches outside the windows look beautiful.


The world outside..


Open: All days 8:00 am - 6:00 pm
Entrance Fee:
Citizens of India and visitors of Bangladesh, Nepal, Bhutan, Sri Lanka, Pakistan, Maldives, Afghanistan Thailand and Myanmar - Rs. 10 per head.
Others: US $ 5 or Indian Rs. 250/- per head
(children up to 15 years free)
Nearest Metro Station: JLN Stadium Metro Station
Photography charges: Nil
Time required for sight seeing: 30 min