Before I commence this post, some thanks are due to Delhi-based photography club “Strobe Wizards” for teaching me a lot about photography and composition (so, no criticizing my photography anymore!) and recently organizing a photo walk to the majestic Old Fort where I clicked most of the photos displayed here. Though I’ve been to the enchanting fortress complex numerous times in the past, including twice in the last year itself, this was a particularly unique experience where we discussed photography and explored the immaculately kept lawns and magnificent monuments for stunning visual compositions. And although the photo walk was held two months back, only recently did I get the time to sort through the photos and restructure this old post with new (and hopefully better) descriptions and commentaries. So here goes!
In the ancient Hindu epic Mahabharata, the five Pandava brothers raised an imposing capital city christened as “Indraprastha” (‘City of Indra” (the Hindu God of thunderstorms and wars, also the lord of the elemental deities)) that was universally acclaimed (according to scriptures) as an epitome of elegant public building and a citadel worthy of Gods themselves. Several millennia later, Mughal emperor Nasiruddin Humayun (ruled AD 1530-40 and 1555-56) decided to construct a mighty fortress at the same site where Pandava’s Indraprastha was said to be located and named it “Dinpanah” (“Asylum of Faithful”) since he, being a scholar par excellence, wanted his city to be the graceful abode of learned scholars, unparalleled theologians, skilled craftsmen and unmatched artists. The site, deemed to be one of the oldest known settlements in the city, possesses immense historic and cultural significance and has been the seat of administration for several successive emperors. Sadly, over the course of time and history and through the ravages of human encroachment and immitigable disasters, the city of Emperor Humayun has nearly disappeared and only the fortress survives in the form of gigantic gateways, colossal bastions, surrounding walls and few endearingly beautiful structures scattered about that testimony the fascinating artwork and architectural accomplishments of that age.
.JPG&container=blogger&gadget=a&rewriteMime=image%2F*) |
| Old Fort aka Purana Qila aka Dinpanah aka Qila-i-Kuhna - Humayun's colossal citadel |
Now referred to as “Purana Qila” or “Qila-i-Kuhna” (both meaning “Old Fort”), the fortress was constructed over AD 1530-38 soon after Humayun ascended the throne of Delhi, and was the sixth of the nine cities of Delhi (in chronological order – Indraprastha, Qila Lal Kot, Siri, Tughlaqabad, Jahanpanah, Kotla Feroz Shah, Dinpanah, Shahjanabad, New Delhi – refer to links at the end of this article for posts about the cities documented on this blog). However, couple of years after building his capital, Humayun lost the empire to the Afghan warlord Sher Shah Suri (ruled AD 1540-45) who chased him out of the country and brought about a short break in Mughal supremacy in the subcontinent that otherwise continued unchallenged for over 300 years. Sher Shah overtook Humayun’s enormous fortress, had most of the splendid palaces and public buildings razed to the ground or stripped of their glimmering ornamentation and had them constructed anew according to his own administrative/religious requirements and boastful fancies. He also ordered substantial defensive additions for the prized citadel and expanded its periphery walls to incorporate within several new structures he had had built – the new, significantly enlarged capital, arrogantly christened “Shergarh” (“Sher Shah’s stronghold”), displayed a combination of Mughal and Afghan architectural and artistic influences in its design and continues to do so despite Sher Shah’s wholehearted attempts at obliterating any resemblance to Mughal culture or architecture – in fact, it has become nearly impossible to academically decide which feature of the fortress has been influenced by Afghan architecture and which is a remnant from Humayun’s capital-building endeavor. Following Sher Shah’s demise in 1545, Humayun was able to recapture Delhi, Agra and Punjab from the former’s weak successors in 1555 and continued to live in his cherished fortress-palace till his own sudden demise the very next year which prompted the Mughals to regard the fortress as cursed and immediately abandon it.
 |
| Bada Darwaza - The present entrance to Old Fort complex |
Not many people are aware of the historic existence of Hem Chandra (Hemu) who rose from being a simple merchant-accountant to become a trusted economic-administrative adviser to the Sur Dynasty sultans who succeeded Sher Shah. After Humayun’s death, Hemu consolidated Sur armies and valiantly led them against the imperial forces of Humayun's young son and successor Akbar (ruled AD 1556-1605). One after the other, the provincial Governors fled in the face of Hemu's fearsome armies and he was able to capture Delhi in October 1556. Even fewer people are aware of Old Fort’s association with Hemu’s victorious campaigns – as the last Hindu ruler of India, he was crowned in a Hindu ceremony at Old Fort and ascended the throne with the title “Vikramaditya”. He was able to rule less than a month before being defeated, captured and executed by Emperor Akbar's armies in the battle of Panipat. Emperor Akbar soon ordered the capital to be shifted to Agra and consequentially Old Fort was entirely abandoned and fell upon extremely bad times. The most grandiose effect of Hemu’s attack upon Delhi’s landscape culminated in the form of an ethereal mausoleum complex for the mortal remains of Emperor Humayun which had originally been simply interred within the Old Fort but had to be exhumed and carried to Punjab before being returned to Delhi later on account of the threat of being unearthed and scattered insolently by the invading Hindu armies (refer
Pixelated Memories - Humayun's Tomb complex). Though much later, Emperor Shahjahan (ruled AD 1628-58) retransferred the Mughal capital back to Delhi, he proceeded to build the new city of Shahjahanabad for himself and the Old Fort continued to remain neglected as a shadow of its erstwhile glory close to the new capital. Shortly thereafter, the enormous expanse within it came to be occupied by a rural settlement “Indarpat” that recalled, if only in nomenclature, the ancient imposing capital of Mahabharata.
 |
| Fascinatingly detailed! - Masjid Qila-i-Kuhna |
Though the fort's irregular walls are pierced by three gigantic gateways located in three cardinal directions, its only entry point today is through the arterial Mathura Road via Bada Darwaza (literally “Large Gate”) where the Archaeological Survey of India (ASI) ticket counter is located. Tucked between two massive, curving bastions built of rubble masonry, the imposing triple-storied gate is somberly dressed with red sandstone and white and black marble panels. The arches are flanked by skillfully crafted floral medallions and six-pointed star symbols which were often employed in construction by Mughal artists and architects as cosmic symbols. Elegantly decorated with blue and yellow-green tiles, two projecting windows (“jharokhas”) exist along the top of the gate on either side of a central arched window which possesses a short balcony balanced upon ornamental brackets. The central window is said to have been used in battles to drop missiles and boiling water on attacking armies. Entry to the upper floors is prohibited, of course. The top of the gate as well as the two colossal bastions flanking it display vertical rectangular piercings from which once archers would have shot at invading enemy soldiers, many of whom would have been intimidated and frozen motionless at the very sight of such an enormous gateway!
 |
| Rosette medallions, Bada Darwaza's adornments |
Once inside, one is forced to move along the gently curving periphery walls of the fort in search of any significant structure since almost the entire area within the huge perimeter is now nearly devoid of any human construction, and where it is not claimed back by thick, thorny vegetation arising from the ruins of palaces and settlements, ASI has laid lush lawns carpeted with vibrant green grass and lined with flowering trees and bushes. Having been to the fort complex several times since childhood, sometimes I wonder if it always contained so few structures (which seems rather unlikely) or if they were allowed to crumble during later periods. The inner side of the Bada Darwaza has been excellently maintained and appears as good as new except for the ruined upper floors and facade. An archaeological museum, displaying relics and fragments of civilizational existence discovered from within the fort complex, functions from the rows of interconnected chambers immediately adjoining the gateway. The fort’s periphery walls are lined with small, arched chambers numbering several scores as far as the eye can see and judging from their regular construction and placement, they might have been envisaged to house guards on duty around the complex.
 |
| Bada Darwaza, inner side - The portion on the left has been converted to an Archaeological Museum |
Heading straight from the Bada Darwaza, one comes to a crossroad straight ahead of which is the fort’s mosque and on either side are the other two gateways. I decide to explore first the mosque – surmounted by a single dome and officially known as Qila-i-Kuhna Masjid – which also happens to be the complex’s most well-preserved remnant – a gigantic rectangular structure whose facade is thickly ornamented with multi-hued stone inlay work, unbelievably ornate calligraphy panels, red sandstone carvings and intricately sculpted slender pillars executed so dexterously that it immediately leaves onlookers spellbound. Said to have been constructed by Sher Shah Suri when he occupied the fortress, the mosque, artistically influenced by Lodi (AD 1451-1526), Afghan (AD 1530-40) and early Mughal (AD 1526-1657) artistic sensibilities, is architecturally clearly evolved from the similar but less adorned and chronologically earlier Jamali-Kamali mosque (refer
Pixelated Memories - Jamali Kamali complex). It would have possibly functioned as the royal Jami mosque, exclusively used by the Sultan and his courtiers and dignitaries for Friday congregation prayers. Walking from the Bada Darwaza, a visitor fist glances at the mosque’s backside which with its gorgeous protruding windows, ornamental band of inlaid recurring motifs, octagonal corner towers and decorative tapering pillars framing the slight projection marking the portion of the wall face immediately behind the central mihrab (alcoves within a mosque along its western wall indicating the direction of Mecca, faced by Muslims while offering prayers) guarantees to blow one away with its fine features and proportionate layout. Especially endearing are the exquisitely designed octagonal corner towers, composed of hard grey quartzite stone and red sandstone, which feature a handsome smattering of delicate carvings sculpted so mind-numbingly competently around the windows and brackets supporting the eaves (“chajja”) that it appears that the craftsmen were working on malleable wax instead of hard stone!
 |
| First impressions - Masjid Qila-i-Kuhna |
Moving towards the mosque’s front, one automatically gapes with amazement even if they have been to the fort complex numerous times before – in my opinion, very few people actually stop and stare at the mosque’s enchanting patterns and inlay motifs – there are simply so many fascinating designs and patterns adorning the walls, appearing beneath arches and complementing the exquisite bands of Quranic inscriptions that one cannot take them all in a single go even if one attempts to! Moreover each pattern, each piece of the overall inlaid jigsaw fixes in such an inconceivably proper manner that, if it weren’t for the occasional missing pieces, one would rather believe that the entire facade, with its five horse-shoe shaped arched entrances, is a single monolith gorgeously painted over to generate patterns similar to inlay! The cavernous interiors are even more magnificently, though in a significantly subdued manner, ornamented – the five concave roofs, each corresponding one of the arched entrances, have been painted with pendants and six-pointed stars and chiseled in layers resembling blooming flowers; the deep-set mihrabs are proficiently sculpted into numerous patterns and surrounded by layers upon layers of marble white and black and inlaid with bands of colorful stone in several mesmerizing geometric patterns, the slender marble pillars, though ornamental in nature, exist in continuation with the thick walls and are punctuated by hexagonal panels embossed with Arabic carvings; the central concave roof is supported on honeycomb brackets while the side ones rest on well-endowed squinches (diagonals spanning the upper corners of a n-sided chamber to convert it to a 2n-sided structure to support the roof/dome’s mass) adorned with multiple arches fashioned from quartzite panels; not to be outdone, even the walls, serrated that they are, boast of expansive floral flourishes and circular motifs as moldings adjacent the floor. Opposite the mosque exists a small courtyard with a shallow tank in its center that might have been used by the devotees for ritualistic ablution purposes (“wazu”) before offering prayers. Also interesting is the fusion of Hindu elements, such as flowers and tendrils blossoming from the ends of calligraphy flourishes, protruding windows (“jharokhas”) and eaves supported on ornamental brackets, with Islamic architectural elements like domes, arches and concave roofs (five of them, whereas only the central one supports a dome!).
 |
| Gargantuan! - The mosque's interiors |
Adjacent to the mosque’s courtyard is a wide staircase with large, uneven stairs, leading down to a series of semi-ruined, decrepit underground chambers in different stages of decay placed around a central opening. Another set of stairs, opposite the one you just descended lead up to the roof (or whatever remains of it) of these recurring chambers from where one can have a very specific and very complete visual of the mosque’s firmly-set rectangular structure. A deep cliff flanks the fort on this side – it was here that the river Yamuna’s frothing waters lapped the fortress’ foundations, but the entire valley has been overtaken by forests since the river diverted its course a long time ago – it cannot be stressed enough that it is highly imperative that one be extremely careful around these chambers, especially when stepping on the staircases or walking along the roof, since there are no protective barriers to prevent one from slipping and tumbling down to meet a fate similar to that of Humayun (more of that later in this post).
 |
| The mosque, as seen from the ruined chambers overlooking the deep cliff |
Visible behind hedges and trees on the other side near the mosque is a squat, octagonal, two-storied red sandstone building topped by a uniquely dwarfish dome. This is Sher Mandal, a controversial but fairly popular structure whose history seems to be unclear – one theory is that it was intended as a tall astronomical observatory whose construction was begun by Sher Shah in AD 1541 but left incomplete at only two floors because of his untimely death. The same derives from a passage from a medieval book titled “Tarikh-i-Daudi” penned by a certain Abdullah in AD 1575-76 –
“After the conquest of Multan by Haibat Khan, Sher Shah went from Agra to Delhi in the year 947 Hijri (AD 1540); and actuated by unworthy feelings, he destroyed the fort of Alauddin, which stood in Siri, conspicuous for its strength and loftiness, and built on the bank of the Yamuna, between Ferozabad and Kilokheri, in the village of Indrapat, a new city, about two or three kilometers distant from the old one (Dinpanah/Old Fort).. He also laid the foundation of a magnificent masjid which was rapidly completed. The name of the fort he called “Sher-garh” and the walls of it were of great breadth and height; but on account of the shortness of his reign he did not live to complete it. Within the fort was a small palace, also left incomplete, which he called “Sher-mandal”.”
 |
| Sher Mandal - Poor Humayun's bane |
But some scholars disagree citing that there is no reason to equate Sher Shah’s building with those of the Old Fort, nor is there any historic record that Sher Shah actually destroyed Humayun’s citadel which might have been allowed to coexist with his own whereas it has been amply noted throughout history that he destroyed Alauddin Khilji’s (ruled AD 1296-1316) fortress “Siri” and pillaged it for construction material for his own capital (refer
Pixelated Memories - Siri Fort remains). Also the so-called Sher Mandal, whose architecture is reminiscent of Mughal pavilions and not Afghan construction, is a complete building surmounted by the singular umbrella dome mounted on slender pillars as opposed to the one left incomplete as a consequence of Sher Shah’s sudden demise. On the outside, the rubble-built structure is faced with red sandstone panels and each of the eight sides has a recessed arch decorated sparingly with panels of white marble interspersed with grey stone inlay work depicting geometric patterns and very fine outlines of six-pointed stars and arches. It is contended that the building functioned as Humayun’s library, and either it was always so or he converted it into one soon after he re-conquered Delhi. In either case, just a year later he fell to his death from the building’s stairs, ostensibly having tripped on his own robes while rushing to the mosque adjacent upon hearing the muezzin call the faithful for prayers. Unarguably, it is rather disappointing and darkly humorous for an emperor of Humayun’s stature to have died in such a silly manner and the renowned historian Laine-Poole quipped about the same by noting that Humayun “stumbled through life and stumbled out of it”. Entrance to the interiors of the stubby structure is now prohibited and its wooden doors remain perennially locked.
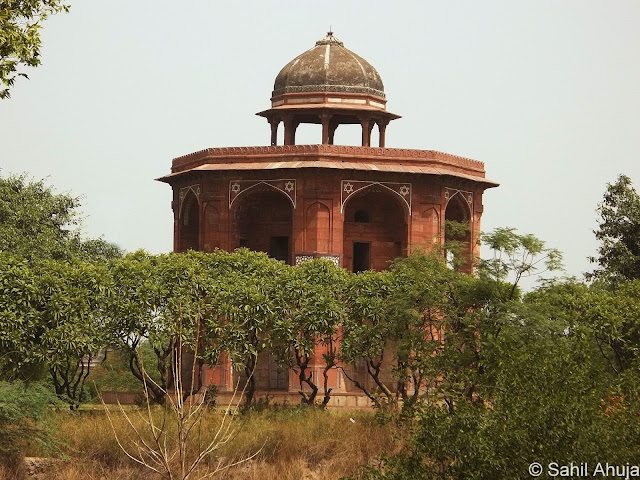 |
| Veiled by vegetation |
Between the Qila-i-Kuhna mosque and the Sher Mandal is a low rectangular brick structure, mostly in ruins with occasional rectangular openings along the corners and long rectangular projections emerging from the side facing the mosque – this structure functioned as a “hammam” (bath house) and possessed multiple chambers, each equipped with terracotta pipes, drainage holes and water chutes, facilitating provisions for hot and cold water as well as steam baths. It is strange to note that a bath house could be built in such close vicinity to a public mosque, but then affluent bath houses and provisions for flowing water streams did play an important role in the lavish life of the unimaginably prosperous Mughal royals. The hammam was forgotten and built over when the village of Indarpat came to exist at this site; it was discovered, cleared of vegetation and encroachment and conserved to its present state by the ASI in 1913-14 when the village was displaced from the fort premises.
Also located nearby is the fortress complex’s baoli (step-well), an extremely narrow and steep staircase leading down to an underground source of water – unlike other baolis in Delhi, this one doesn’t seem to have been envisaged for pleasure purposes and would have only fulfilled functional necessities. The narrow staircase is sheltered by a roof consisting of vertically receding arches which seem to have been overtaken by parrots at present – there does appear to be some murky black water at the bottom which begets a question about the roof’s effectiveness since it exists to ensure the water remains clean and unpolluted. Given the fortress’ height, it is obvious that the baoli’s staircase as well as the shaft to reach the water level would have to be dug deep (22 meters) and I highly doubt if anyone would have walked down the narrow staircase to enjoy the relatively cooler ambiance like one does at other, more open and more ornamented baolis.
.JPG&container=blogger&gadget=a&rewriteMime=image%2F*) |
| Forgotten - The narrow baoli. In the background behind the treeline stands the mosque. |
Past the open plain where Sher Mandal stands, one notices that the area has totally lapsed into a dense shroud of thorny shrubbery and wild vegetation and has become nearly impassable for humans. Wide craters, now gradually filling up with garbage, rubble waste and foliage, span the space where archaeological excavations have been carried on in the past few decades to determine the antiquity of the settlements that existed here and to prove, or disprove if that might be the case, whether it is indeed the site of the ancient Indraprastha or not. Besides sculptures, currency coins and weapons, diggings have yielded Painted Grey Ware pottery (PGW) which has been dated to 1000 BC and has also been found at other sites associated with the Mahabharata epic. This, along with the erstwhile existence of village Indarpat, gives credence to the theory that this was indeed Indraprastha fortress-palace, but most archaeologists concede that the said fortress/settlement was neither as physically vast nor as financially and sculpturally affluent as the mythological legends and fables state, but these latter were excesses that can be explained by taking into account the simple concept of poetic license. Tread the grassy lawns near Sher Mandal or walk through the dense shrubbery along the pathways around the craters and you come face to face with several couples making out and getting intimate in the midst of all the foliage and the few run down chambers and palace ruins that occasionally peep from beneath it. Such public display of affection looks out of place around this historic spot and often it gets fairly awkward (that’s an understatement!) when somebody walks through the well-trodden pathways for the purpose of photography and the couples, like animals spotted on wildlife safaris, either turn around and disappear in even denser foliage or glare back assuming one is photographing them (Delhi has no dearth of such voyeurs!).
 |
| Crumbling remains of a ruined chamber located in an extremity of the fortress complex past the excavation zone. The windows of this chamber would have once overlooked the river valley but today open to a deep cliff with the arterial Ring Road and large industrial plants in the far background. |
The fort's second gate, the towering Humayun Darwaza (literally “Humayun’s Gate”) is visible opposite the aforementioned excavated valleys. Although the majestic structure, overlooking the ecologically-rich National Zoological Park (refer
Pixelated Memories - Delhi Zoo) which is also now included in the fort property, was constructed by Sher Shah Suri, it somehow overtime came to be associated with Humayun – possibly he played an undocumented role in fortifying or decorating the mega-structure when he returned victorious to Delhi. Like the Bada Darwaza, this gate too is surmounted by ornamental “chattris” (domes mounted on slender pillars) but is more vertically pronounced than the wide set Bada Darwaza. On the side facing the fortress complex’s interiors, several separate staircases lead to different levels which are lined with numerous chambers and guardrooms, each ruble-built and layered with grey quartzite slabs, though several of these have ceased to exist now and only survive as skeleton frameworks or stubby remains. There are two separate arched entrances leading within/out of the gate and while the first would have been accessible by boats at the level of the surrounding moat, the second would have opened to the drawbridge spanning the said moat and facilitated movement of royal convoys, soldiers and general public desiring audience with the Emperor or his courtiers. The side facing the Zoo, visible only slightly above the dense tree line, is more strikingly ornamented and has been faced with red sandstone interspersed by rosette medallions, overhanging windows (“jharokhas”), white marble elephant embossments, red sandstone lion carvings, decorative battlement patterns and vibrant blue tile work adorning the chattris. It is along the excellently maintained and beautified inner side of the Humayun Darwaza that the remarkable light and sound show “Ishq-e-Dilli” is organized every evening (refer
Pixelated Memories - "Ishq-e-Dilli" Light and Sound show). Responsibly, so very unlike Delhi, the authorities do pack up the electronic equipment and the stacks of chairs that surround the gateway in the evening so as not to create an eyesore for the daytime visitors.
 |
| Subdued glory - Humayun Darwaza |
The fortress’s third gateway, the sinisterly christened Talaaqi Darwaza (“Forbidden Gateway”), is the last major structure within the complex and is located immediately opposite Humayun Darwaza across the entire vast span of the complex. There is no particular reason as to why it has been named thus, or if it was forbidden to enter the complex from this particular gate – one legend, of course unsubstantiated, is that Adil Shah Suri (ruled for the early few months of AD 1555), the last Emperor of Sur Dynasty whom Humayun eventually vanquished, ordered his commanders while leaving from this gate for his final battle to only open its doors if he returned triumphant and the gate has been sealed since as he was killed in the ensuing fight. Notwithstanding its diabolical historic overtones and the complete disregard with which the authorities have maintained it, the gateway is an impressive structure and leaner and more vertically pronounced than its more meticulously maintained siblings. Despite the overall chaos ensuing around it – there are stacks of cement, rubble and construction material strewn around, heaps of hacked branches and foliage wastes rot opposite it and the interiors of the numerous chambers and entrances of the gate have been overtaken by spider webs and mud nests of hornets – the gateway continues to display signs of erstwhile glory, including exquisitely sculpted stucco medallions outlined by brilliant blue tile work, thin narrow eaves supported on a row of brackets, incised plasterwork patterns carved within and around the ornamental wall alcoves, three chattris (one octagonal and two square in dimensions) adorned with tile work and surmounted on minimally carved red sandstone pillars and lastly, stucco patterns and outlines marking the roof and the corners along the interiors of the entranceway. Stucco medallions also grace the spandrels of the chambers lining the periphery walls on either side of the gate and one is left wondering if such also adorned the rest of the chambers along the fortress' entire circumference.
.JPG&container=blogger&gadget=a&rewriteMime=image%2F*) |
| Heritage ignored - Talaaqi Darwaza |
On the inner side, the gateway is accessible by a short flight of semicircular stairs circumscribing it, while along the exteriors it overlooks the impressive Old Fort Lake, exceedingly renowned for boating and zorbing facilities in the shadow of the towering walls and bastions, which is accessible from a small gate located close to the ticket counter. One has to tread nearly a kilometer on foot from the ticket counter along the lake to reach the corner where the boats are tied and tickets can be purchased. A further five minute walk along a paved pathway slithering through a gap in the gradually closing walls of vegetation leads to the outer side of the soaring gateway where it is flanked by a very thin bastion and decorated with overhanging windows, rosette medallions, black, white and red stone inlay work generating geometric patterns, traces of vivacious blue tile work and the much adored white marble embossments of armed men battling fierce lions. On the outside, one realizes that this lofty gateway too is equipped with tall dual entrances, the first of which would have opened at the moat level and the second along the drawbridge connecting it to land on the other side of the moat.
.JPG&container=blogger&gadget=a&rewriteMime=image%2F*) |
| Mortal combat - One of the marble embossments ornamenting Talaaqi Darwaza's exterior face |
The impressive fortress, presently rendered abnormally unique by its overall lack of grand palaces, recreational pavilions and notable administrative buildings within the circuitous 2-kilometer long perimeter conferred by the dressed rubble walls that themselves are over 20 meters high and approximately 4 meters thick in places, must have once occupied an imposing and strategically invincible position in Delhi’s medieval landscape and afforded, via its exceptionally high ramparts and uncountable arrow holes, unmatched protection to its regal inhabitants. The fort’s unparalleled walls introduced the concept of spy holes for the first time in Indian subcontinent and the same was afterwards replicated in every fort and garrison throughout the country. It is another matter that these openings in the walls now exclusively function as comfortable abodes for the numerous migratory birds flocking to the remarkable lake underneath the fort’s towering walls. There are also tunnels within the complex but these have been sealed with bricks and grilles to prevent unchecked entry of vandals as well as to stop people from venturing within since these might get infested with poisonous snakes and gases when not accessed for extended periods.
 |
| The imprints of Humayun, Sher Shah and Hemu - Remains of chambers near Humayun Darwaza |
If the desire to explore some more monuments still doesn’t let go, there are the two ignored gems – Sher Shah Suri’s colossal Lal Darwaza and Maham Anga’s bewitchingly adorned Masjid Khair-ul-Manazil – located across the Mathura Road immediately opposite Old Fort complex’s entrance (refer
Pixelated Memories - Masjid Khair-ul-Manazil). The Zoo adjacent the premises is a nature lover’s delight and houses the big fauna like lions, tigers, elephants, giraffes and jaguars in vast, densely forested enclosures and artificial caves. The “Ishq-e-Dilli” light and sound show organized every evening too is highly recommended and recounts the fascinating history of Delhi, its numerous megalomaniac and often crazy Emperors and its magnificent constituent cities. But if you already feel tired by walking around the enormous premises, take a break from the sightseeing and head to the nearby located Nizamuddin Basti for the sumptuous biryanis, delectable kebabs and otherworldly beef nihari served by the numerous eateries there. There is of course the newly opened branch of Karim’s for those who just wish to feast on chicken and meat preparations in exceptionally hygienic environment. The National Crafts Museum too is located a brisk walk from the fortress and offers an informative and very informal take on the country’s handicrafts and decorative accessories (plus, their Café Lota restaurant, though considerably expensive, is said to be one of the best in the city! Subject of a future article someday perhaps!)
.JPG&container=blogger&gadget=a&rewriteMime=image%2F*) |
| Spotted near the crescent of the majestic lake - Blue Pansy butterfly (Junonia orithya) |
Nearest Metro Station: Pragati Maidan, though it is some considerable distance away.
How to reach: Autos, buses and taxis are available from different parts of the city. One can walk/avail an auto from the Metro station.
Open: Everyday, 8 am - 6 pm
Entrance fees: Indians: Rs 5; Foreigners: Rs 100
Photography charges: Nil (Rs 25 for video filming)
Facilities available: Drinking water, wheelchair access
Boating ride timings: Summers: 12 pm - 7 pm; Winters: 11 am - 6 pm
For details about the light and sound show, follow link Pixelated Memories - "Ishq-e-Dilli" Light and Sound show
Other monuments/landmarks located in the neighborhood -
- Pixelated Memories - Hazrat Nizamuddin Dargah complex
- Pixelated Memories - Humayun's Tomb complex
- Pixelated Memories - Masjid Khair-ul-Manazil (immediately opposite Old Fort complex)
- Pixelated Memories - National Zoological Park (adjacent Old Fort complex)
Other cities of Delhi documented on this blog (chronological according of their existence) -
- Pixelated Memories - Siri Fort remains
- Pixelated Memories - Tughlaqabad - Adilabad - Nai ka Kot fortress complex
- Pixelated Memories - Feroz Shah Kotla
- Pixelated Memories - Red Fort/Shahjanabad
- Pixelated Memories - New Delhi
Suggested reading -


.JPG)


.JPG)


.JPG)
.JPG)

.JPG)